Foundation Stage
Building the real estate asset base

The company combines the strength of an investment legacy, the breadth of its real estate portfolio, and deep expertise in developing infrastructure and integrated destinations.
Explore projectsAjlan & Bros Real Estate is one of the real estate companies within Ajlan & Bros Group, specializing in managing and developing real estate assets and transforming land into value-adding development and investment projects.
The company develops a diverse portfolio of residential, commercial, logistics, and industrial projects through a vision grounded in urban planning, investment efficiency, and quality delivery—creating integrated destinations that support city growth and meet the needs of the Saudi market. Drawing on its experience in land and project management, the company aims to build sustainable projects that enhance quality of life.
The company launched in 2000 as an extension of Ajlan & Bros Group’s long-standing presence and achievements in real estate. Its establishment was a strategic step to organize and govern the Group’s real estate activity.
Building the real estate asset base
Diversifying the real estate portfolio
Accelerating buy, sell, and development
Acquisitions and development activation
0 Billion SAR
Value of real estate buy, sell, and development transactions
0 Million m²
Area of acquired real estate
0 Billion SAR
Value of acquired real estate
0 Million m²
Area of acquired land
0 Billion SAR
Value of acquired land
——
Coming soon
Investments managed with efficiency through a developmental vision grounded in urban planning, investment efficiency, and quality of execution
All projects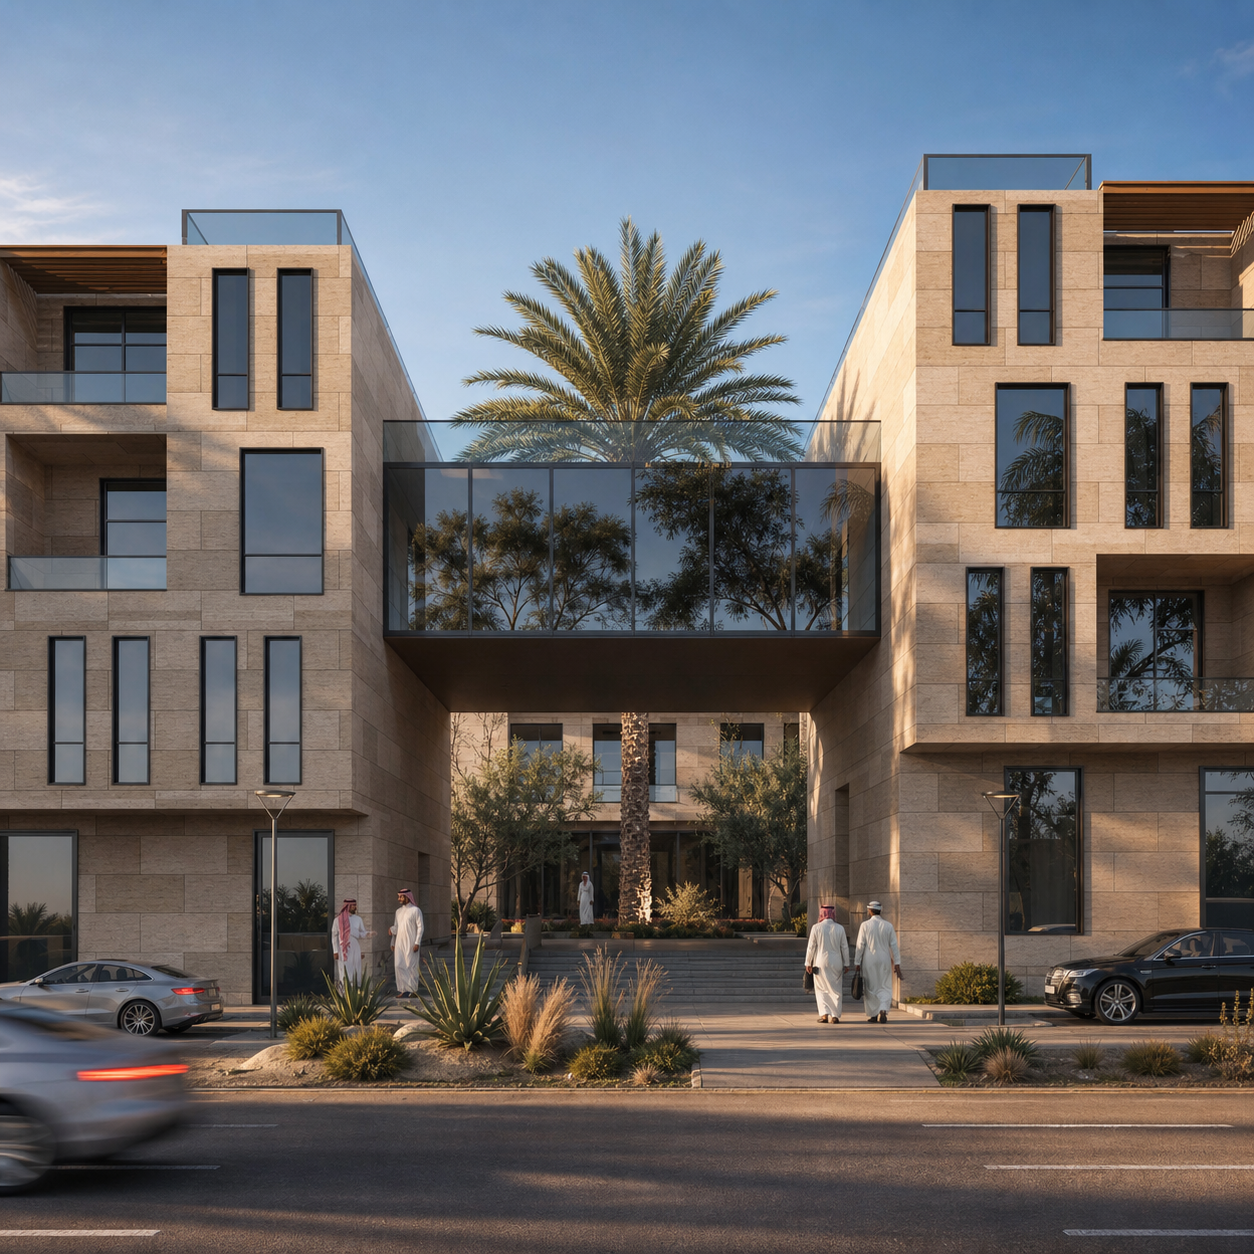
A contemporary commercial showroom project in Al Qirwan, at the intersection of Prince Saud bin Abdulrahman bin Jalawi Road and Prince Mohammed bin Saad bin Abdulaziz Road. It includes 10 showrooms with generous interior heights and a total area of about 5,600 m² split between the commercial floor and the basement parking level, with wide glass facades and curved frames inspired by Salmani architecture.
View projectAjlan Arc
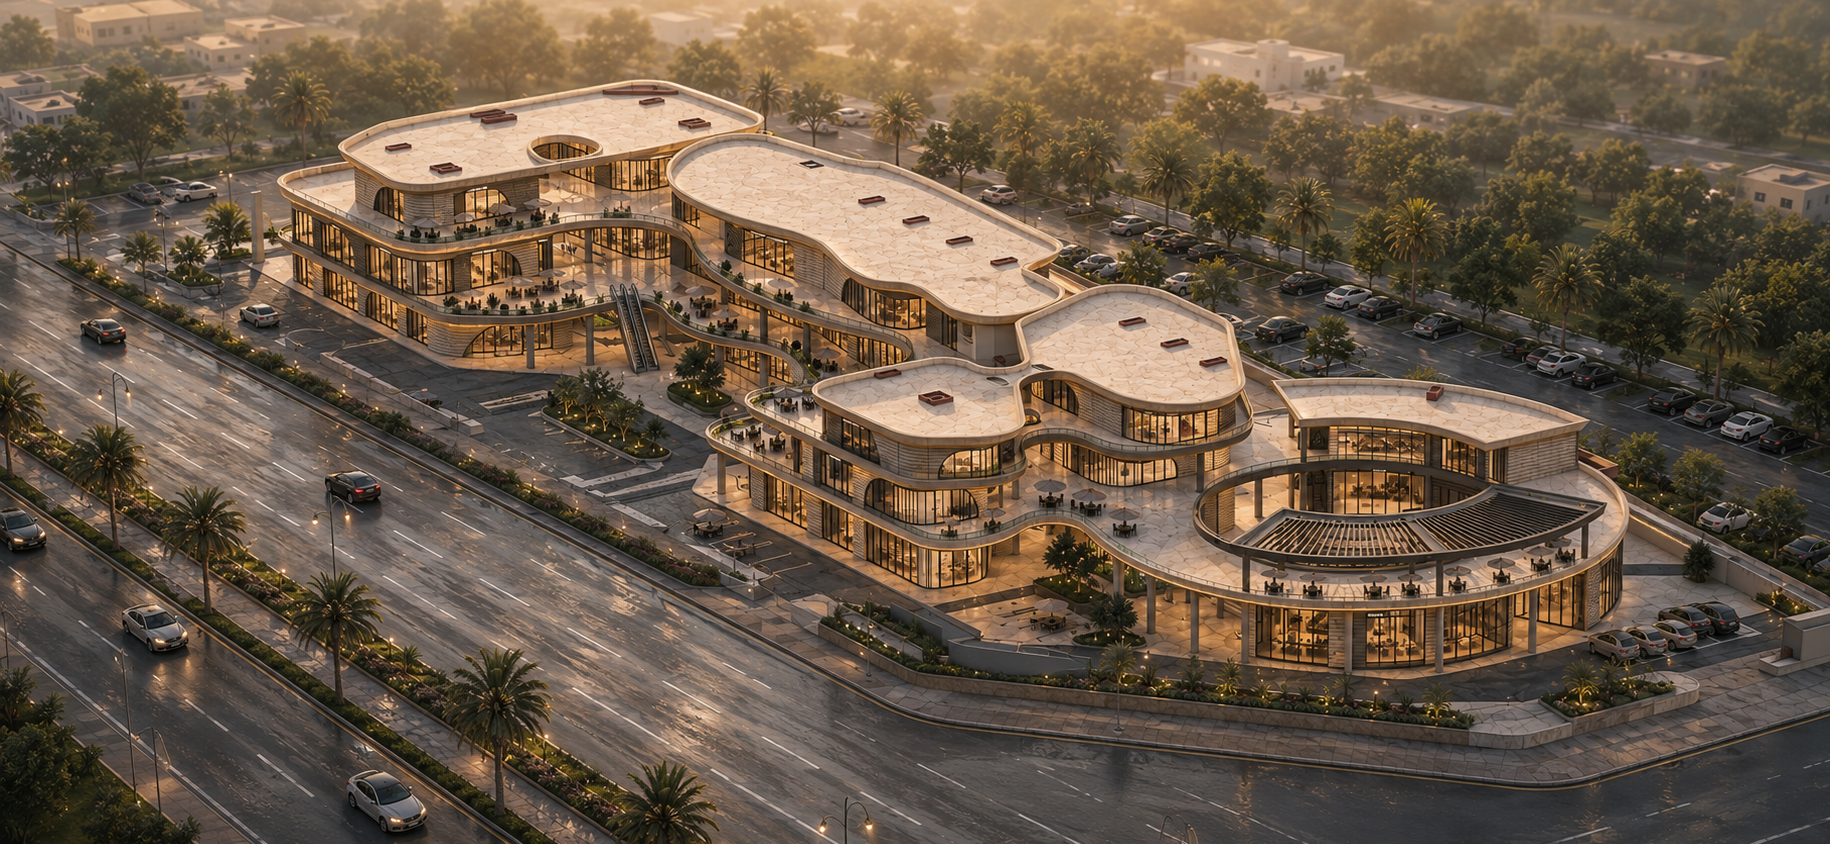
The name comes from the project's corner position at a major intersection and an architectural layout that uses every frontage. A mixed-use destination in Al Qirwan, Riyadh, it comprises three connected frontages with a total built-up area of about 88,556 m², combining retail, restaurants, cafes, offices, and leisure and fitness amenities.
View projectAjlan Corner
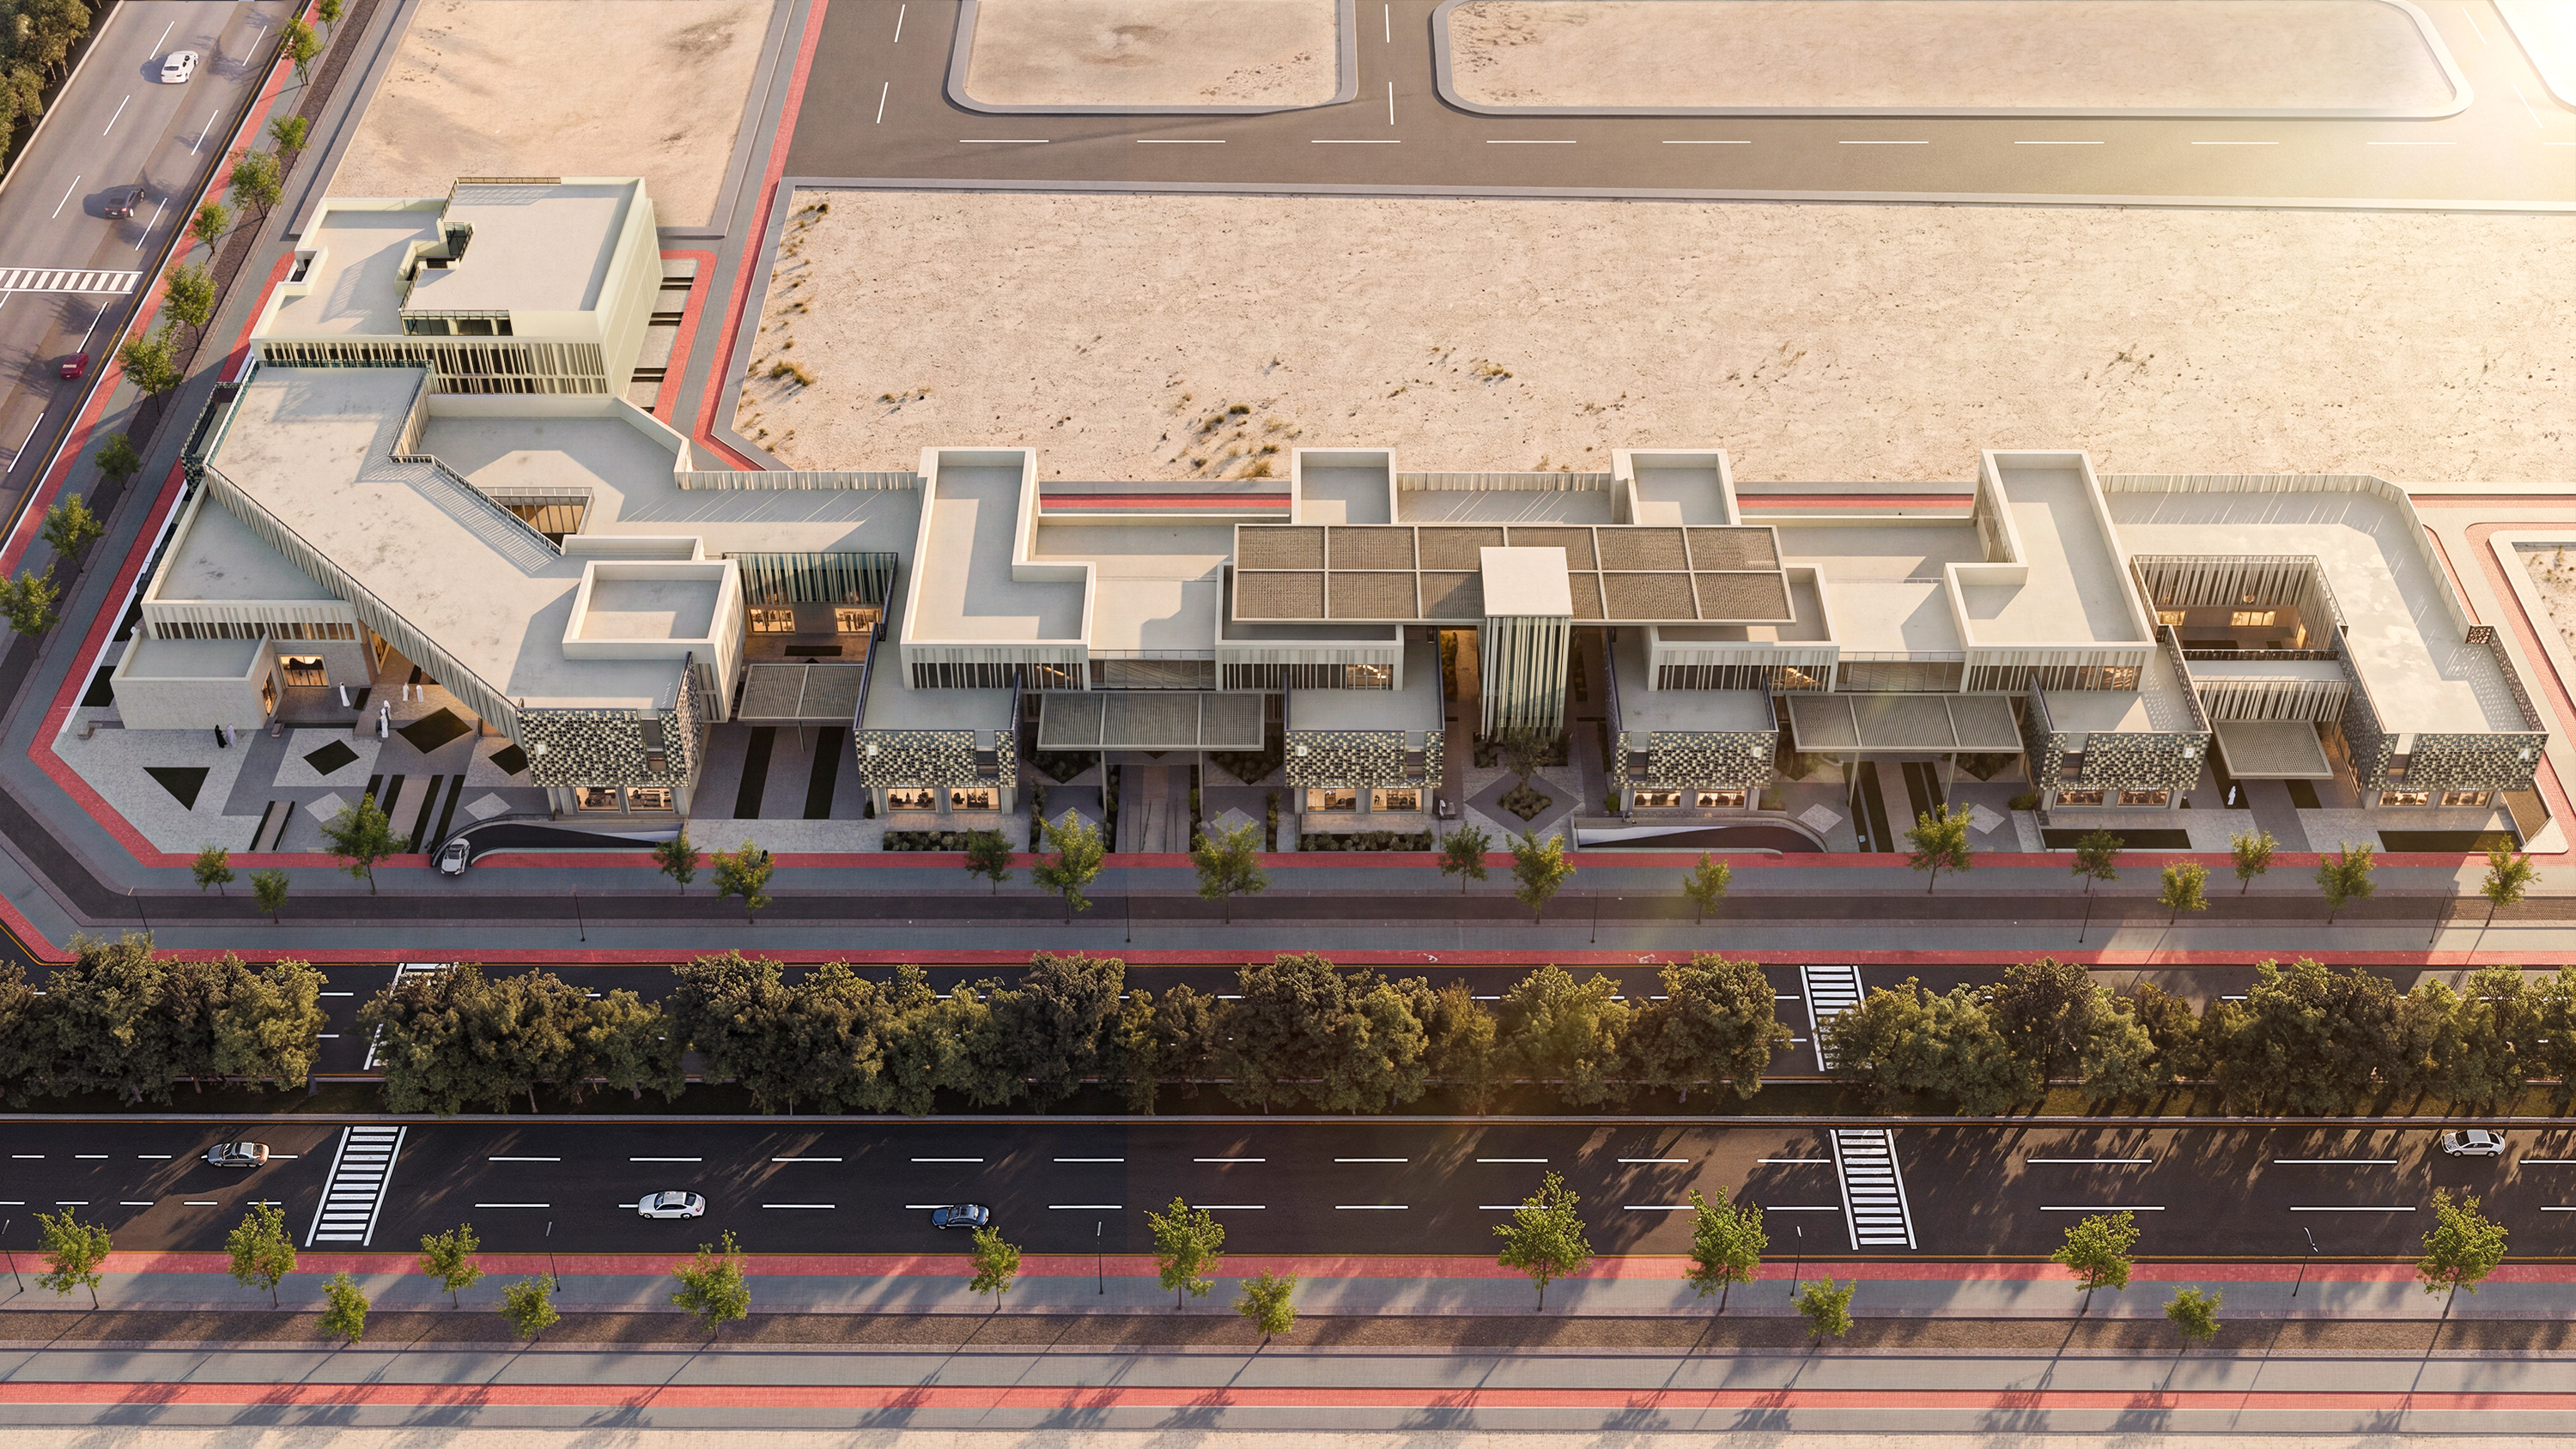
A mixed-use project in Al Qirwan, Riyadh, on a plot of about 14,286 m². It brings together shops, commercial showrooms, restaurants, cafes, office space, and a nursery within a destination of about 12,995 m² of leasable area. The name is drawn from the distinctive architectural frames of its facades, and the project provides 447 parking spaces.
View projectAjlan Frames
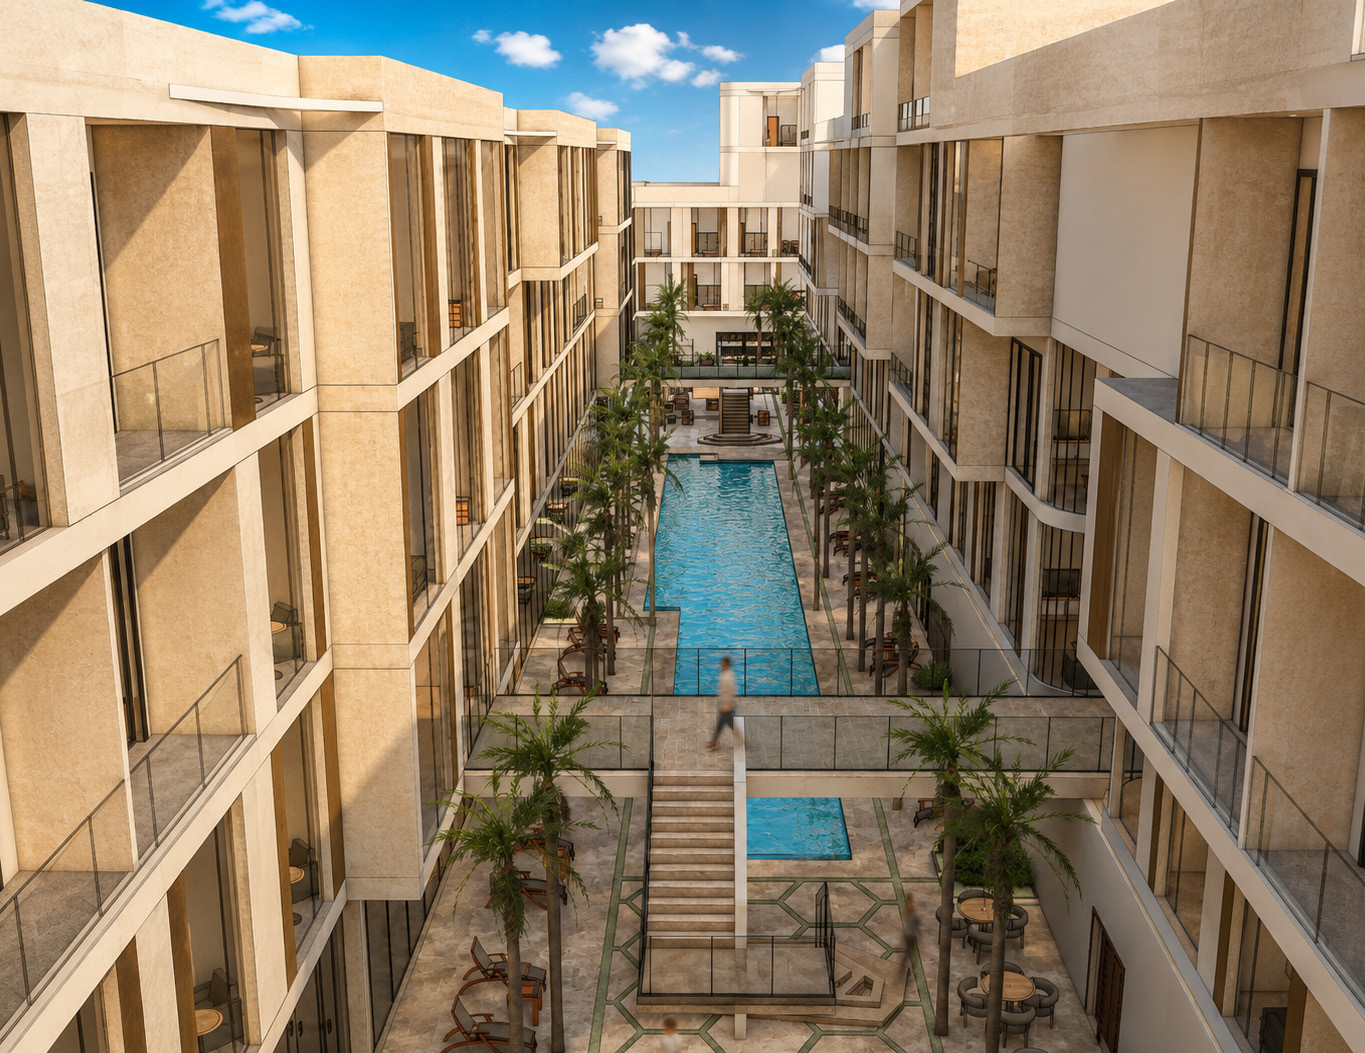
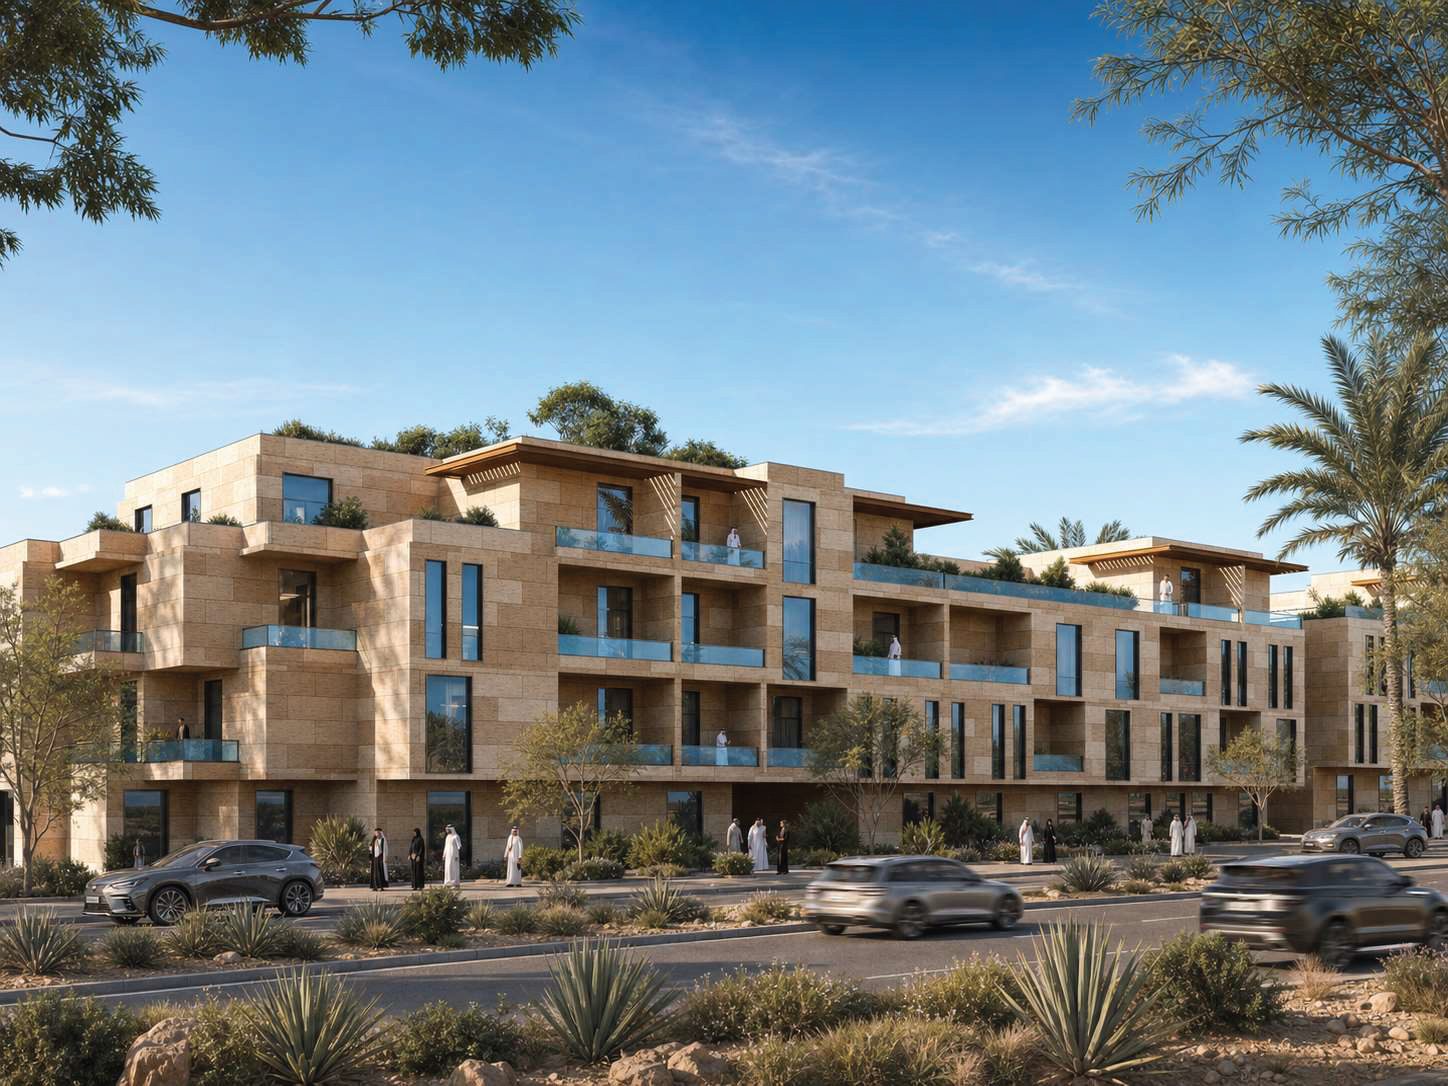
A refined residential community in Riyadh. Its first phase comprises four buildings with 136 varied residential units on an 8,811.5 m² plot and a total built-up area of 16,494.2 m². The buildings are arranged around an inner courtyard with an elongated pool, shaded seating, pedestrian bridges, and separate amenities for women and men.
View projectAjlan Residences 1
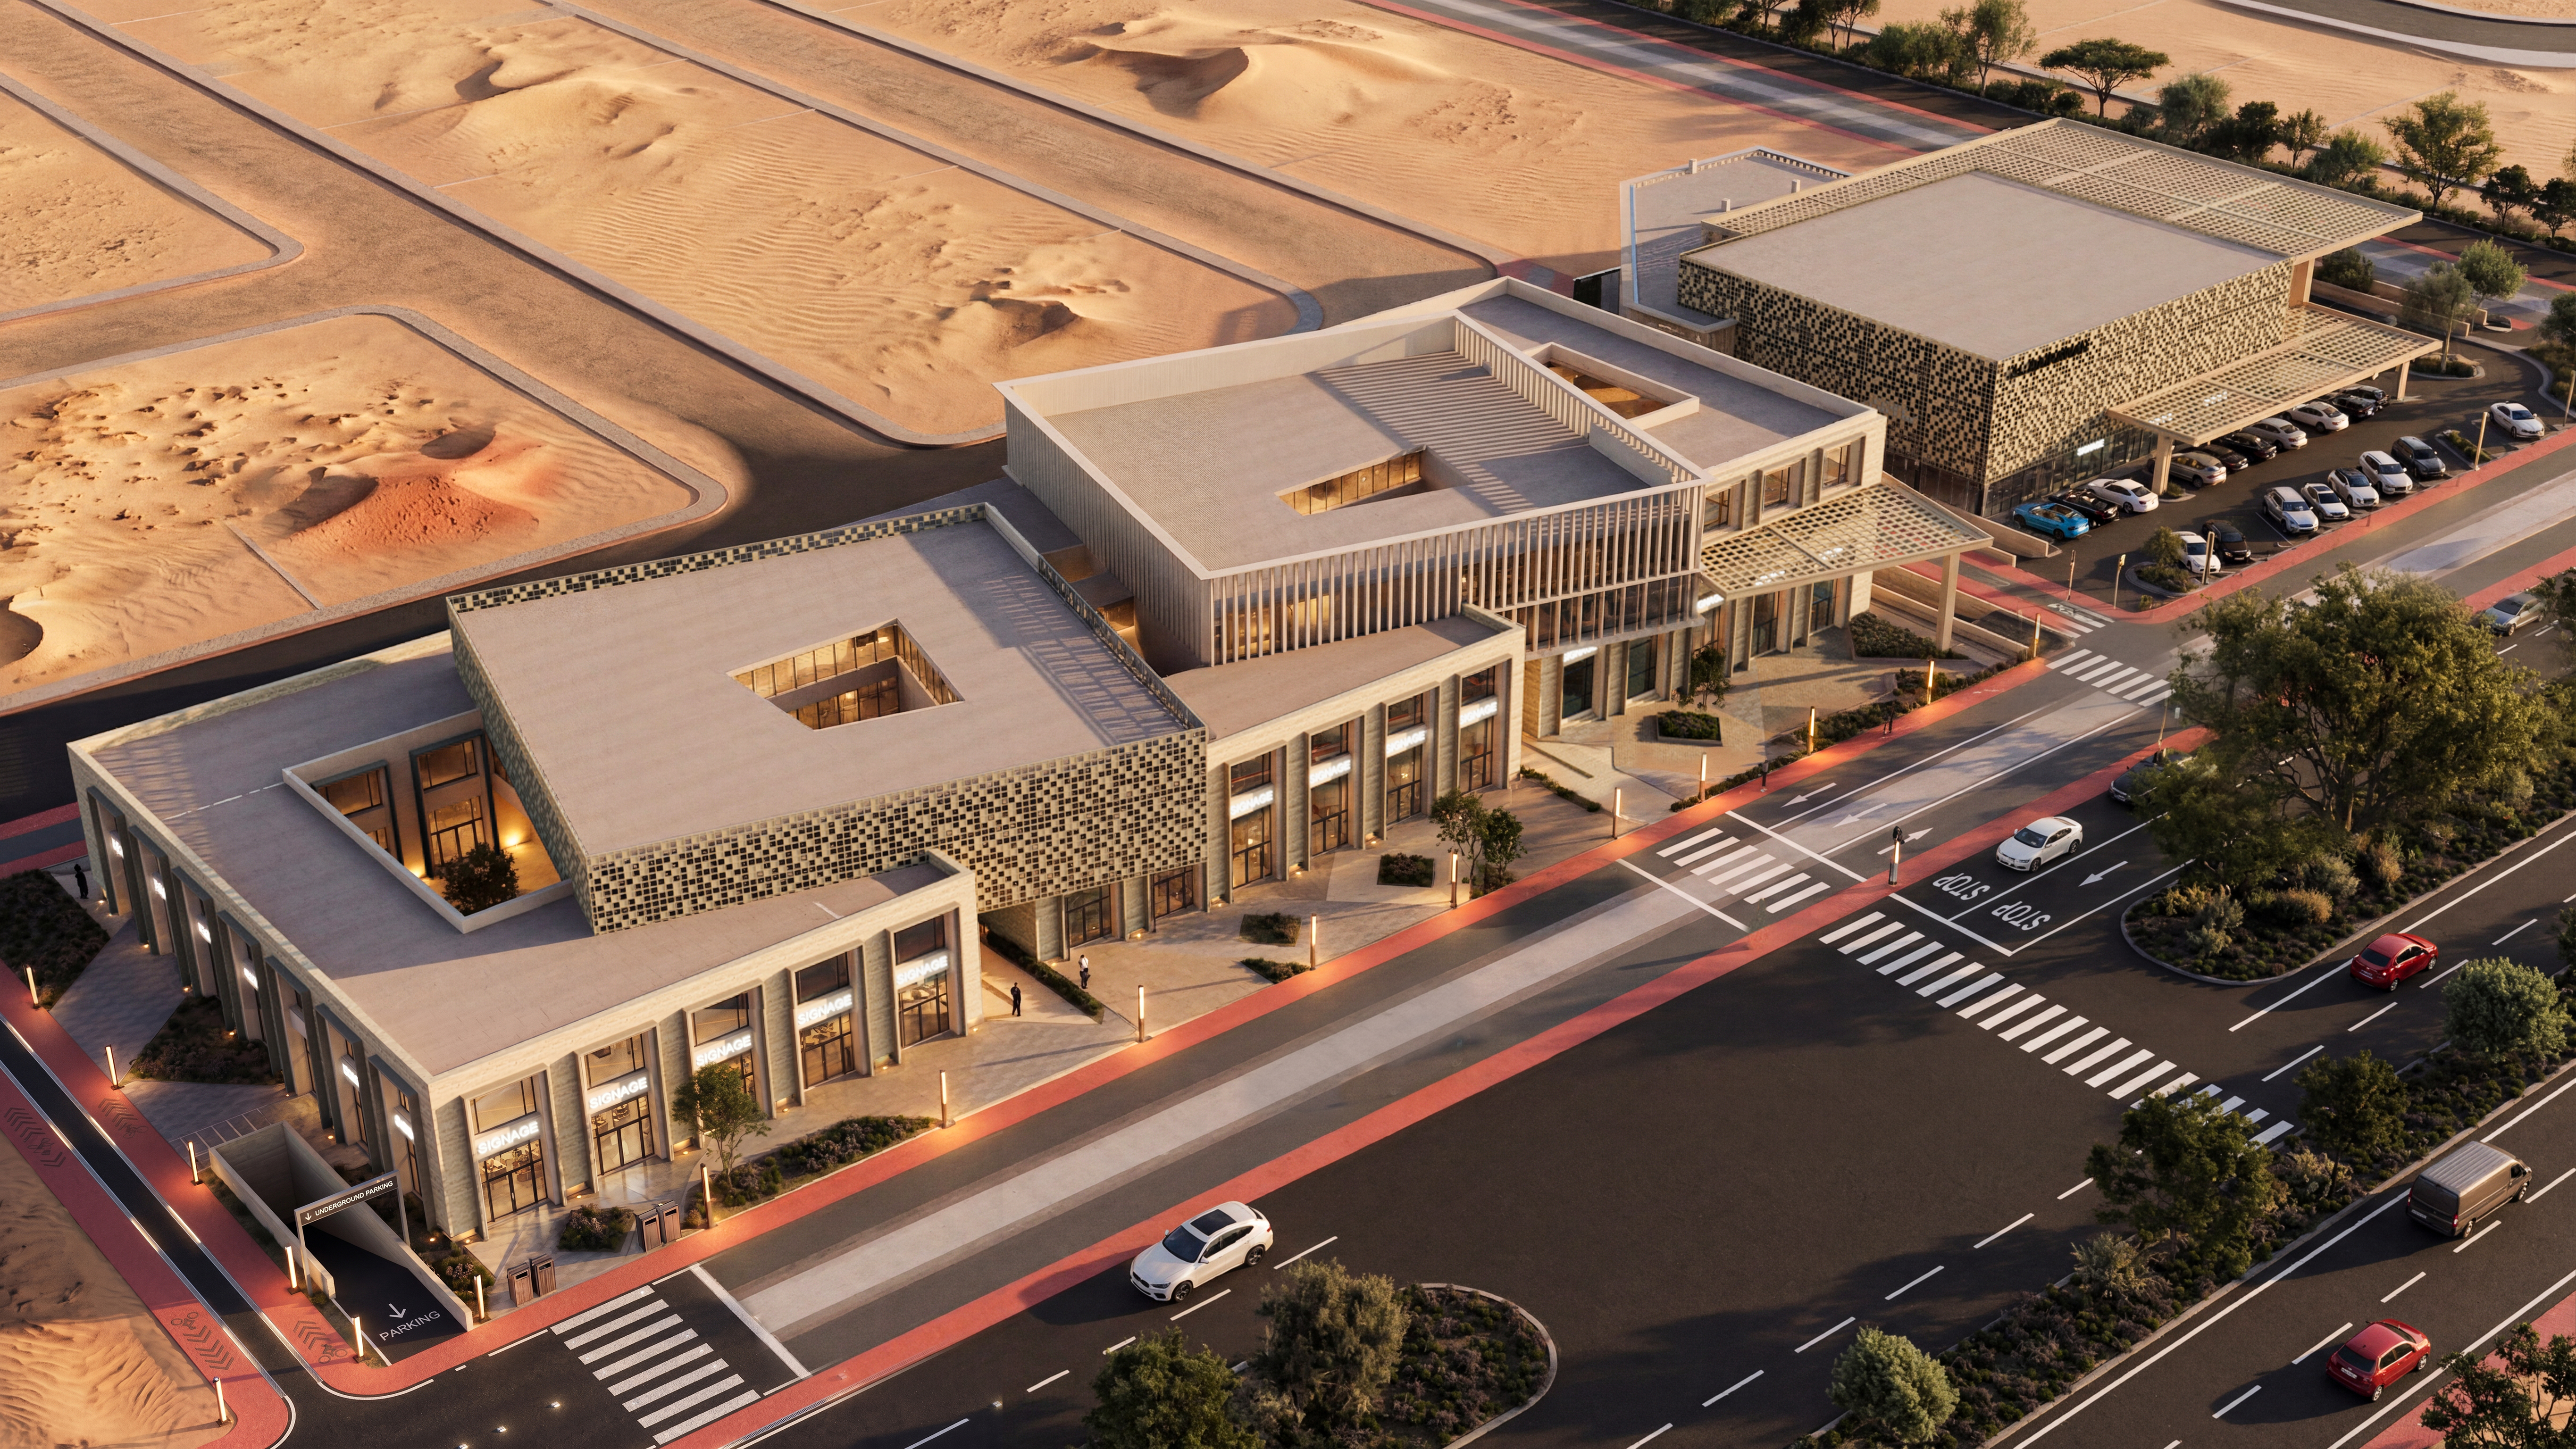
A mixed-use project in Al Qirwan, Riyadh, formed of two adjacent plots totaling about 12,679 m² with around 10,565 m² of leasable area. The name is inspired by its position on two main axes. It combines shops, commercial showrooms, restaurants, cafes, office space, a sports club, and a large anchor store, with 571 parking spaces.
View projectAjlan Axis
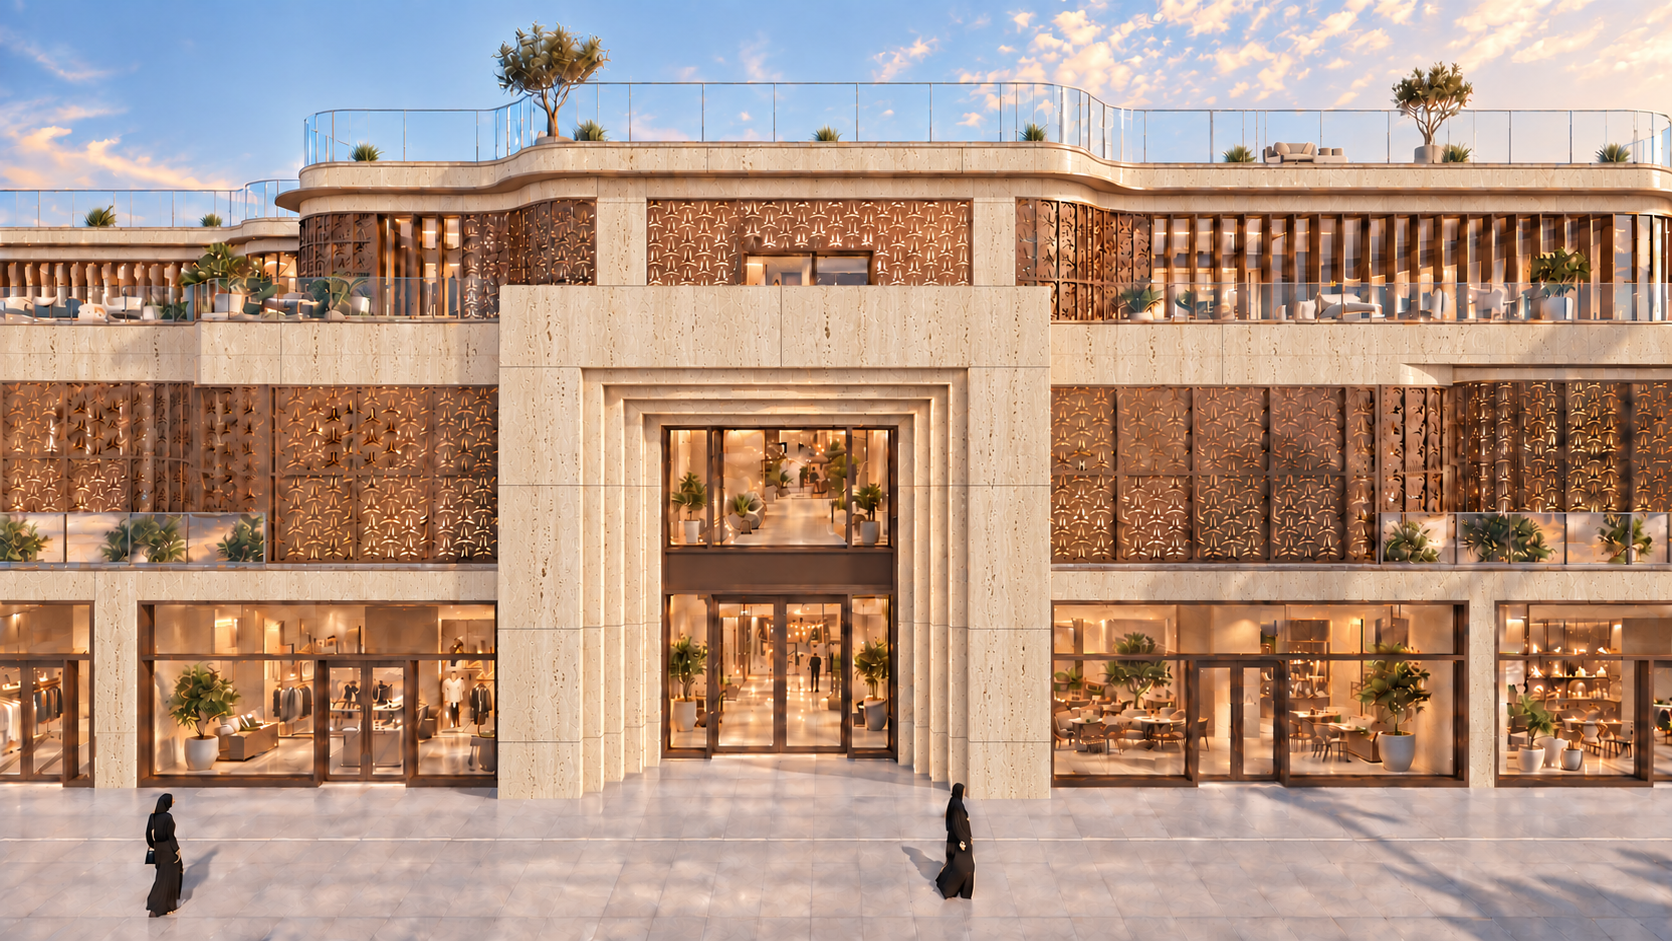
Ajlan Business District B sits on a 9,473 m² plot with 14,307 m² of above-ground built-up area. It includes 51 leasable units: 7 retail shops, 7 restaurant and cafe units, and 37 offices, totaling about 10,610 m² of leasable area, with direct frontage on Prince Mohammed bin Saad bin Abdulaziz Road in Al Qirwan.
View projectAjlan Business District B
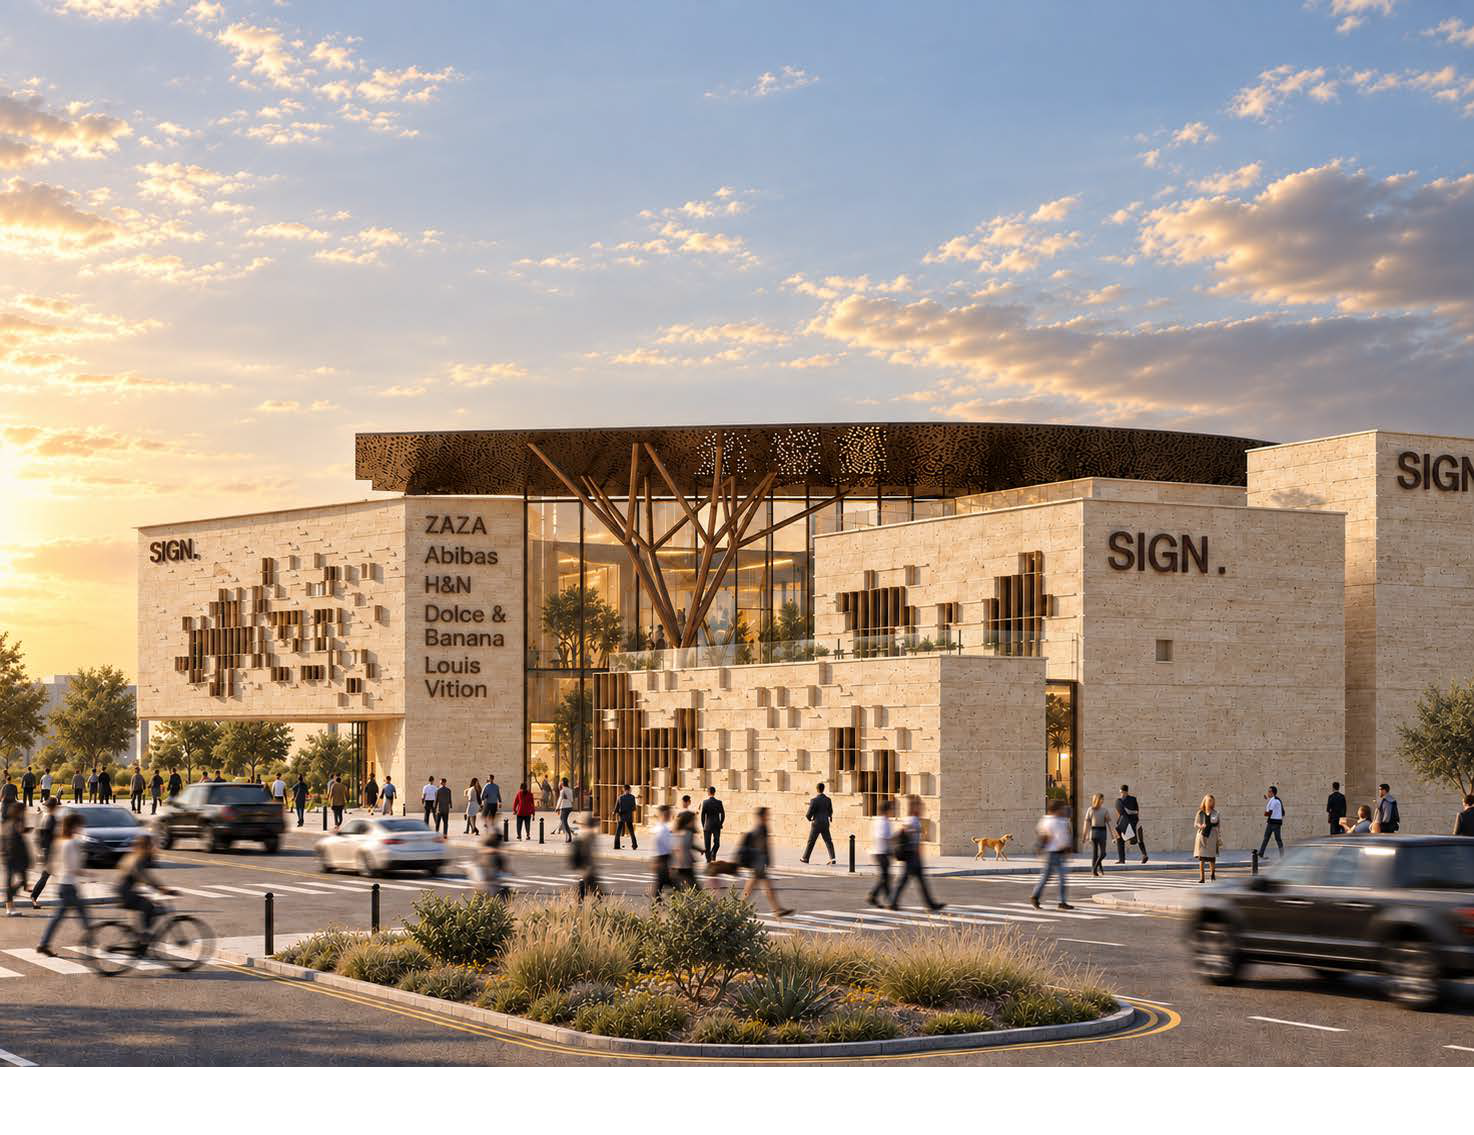
A mixed-use commercial and leisure destination in Al Qirwan, Riyadh, on a plot of about 7,839 m². It includes shops, commercial showrooms, restaurants, cafes, a large anchor store, and a leisure and wellness center, with around 5,492 m² of leasable area. The design is inspired by the paseo as a lively urban promenade. Total built-up area including basement parking is about 23,190 m².
View projectAjlan Paseo
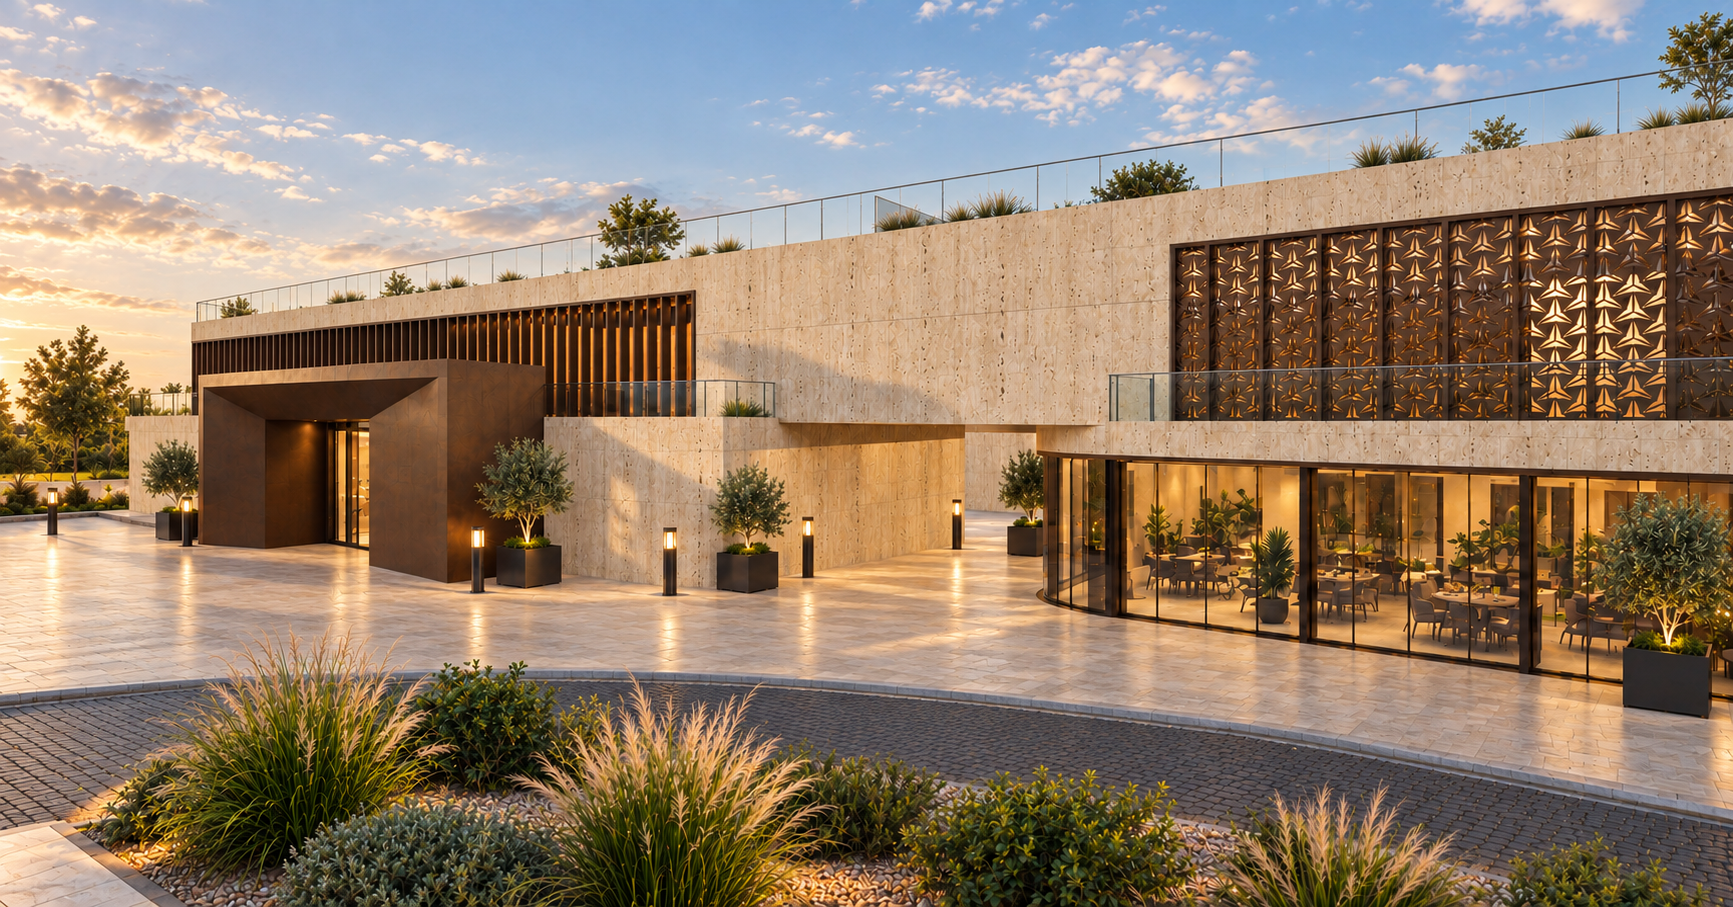
Ajlan Business District C sits on a 7,859 m² plot with 10,902 m² of above-ground built-up area. It includes 38 leasable units: 18 commercial units suited to restaurants and cafes and 20 offices, totaling about 8,449 m² of leasable area, extending the business district west of Prince Mohammed bin Saad bin Abdulaziz Road.
View projectAjlan Business District C
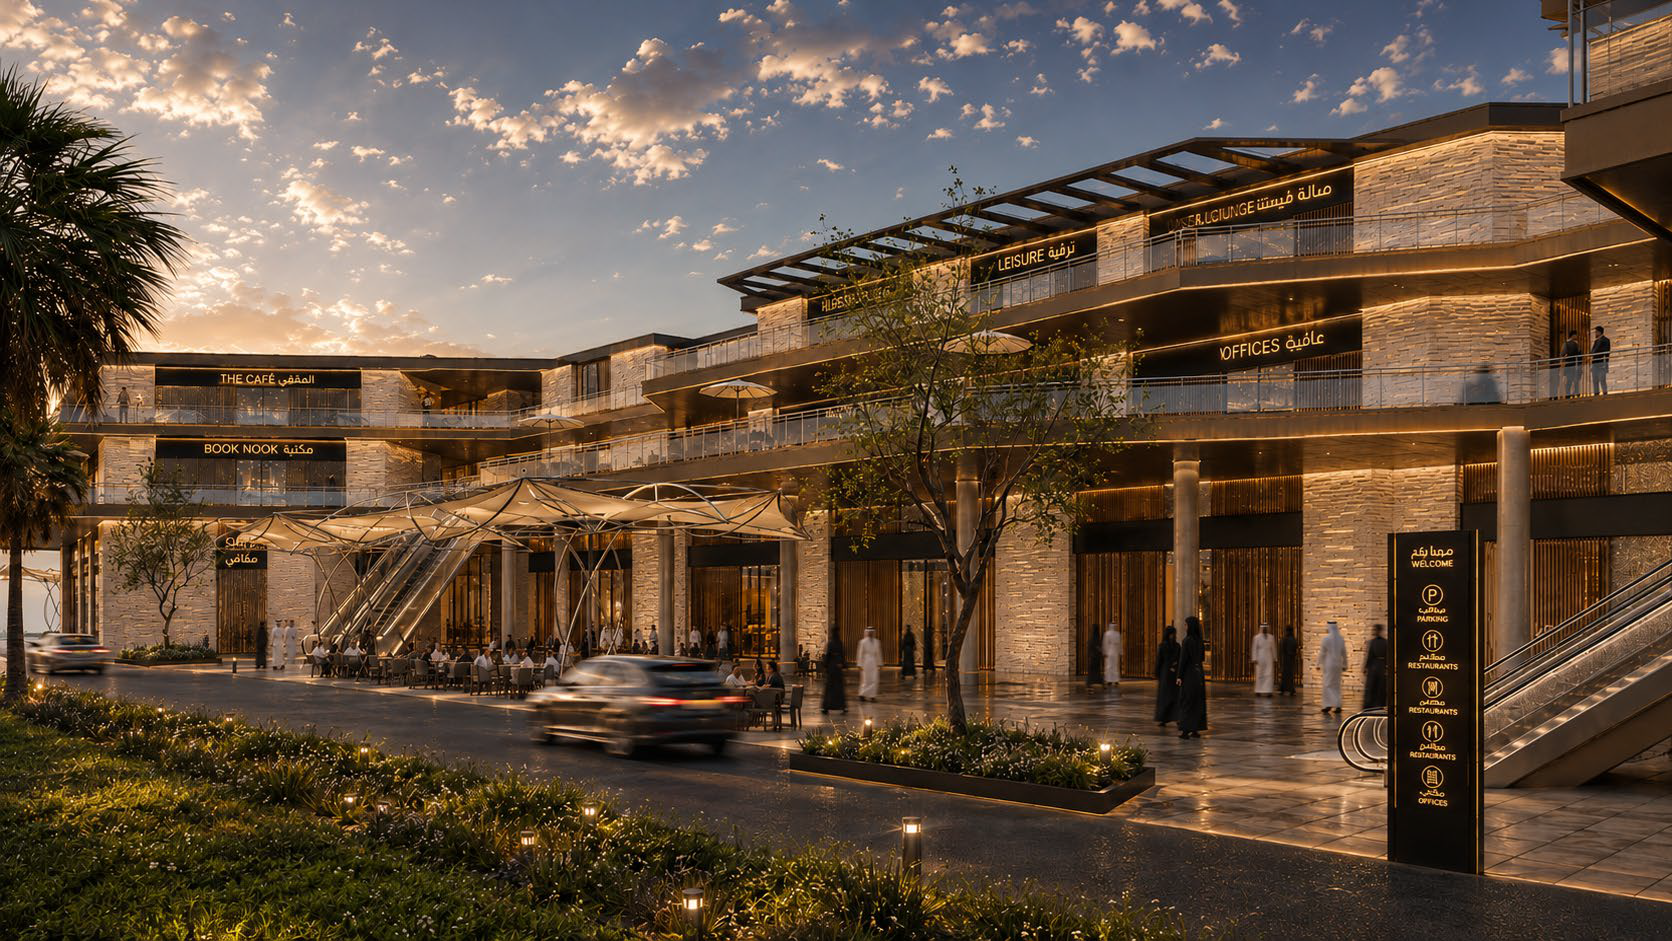
Ajlan Midtown is an integrated urban destination organized around connected plazas and walkways. It sits west of Prince Mohammed bin Saad bin Abdulaziz Road and brings together retail, restaurants, cafes, and offices in Al Qirwan. The two linked buildings stand on a 21,509 m² plot, with a total built-up area of 69,905 m² including basement levels.
View projectAjlan Midtown
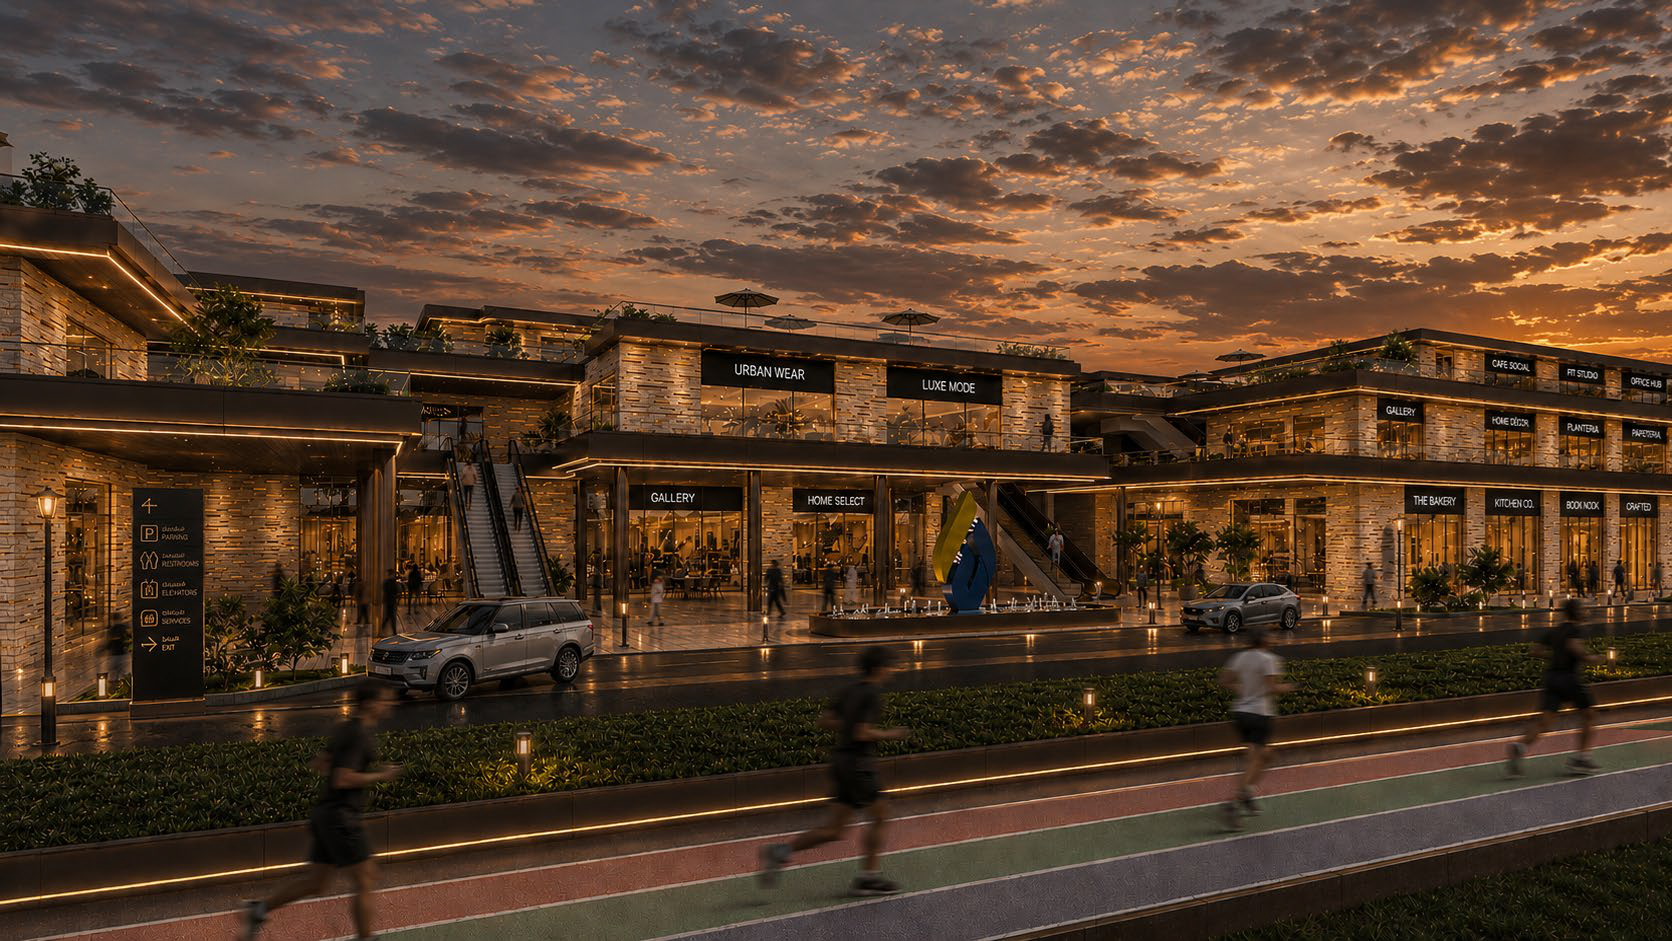
The name Ajlan Levels comes from its multi-level architecture, with shops, restaurants, and cafes terracing around open plazas and connected by stairs, ramps, and pedestrian routes. It sits east of Prince Mohammed bin Saad bin Abdulaziz Road. The two complementary buildings occupy a 20,176 m² plot, with a total built-up area of 65,572 m² including basement levels.
View projectAjlan Levels
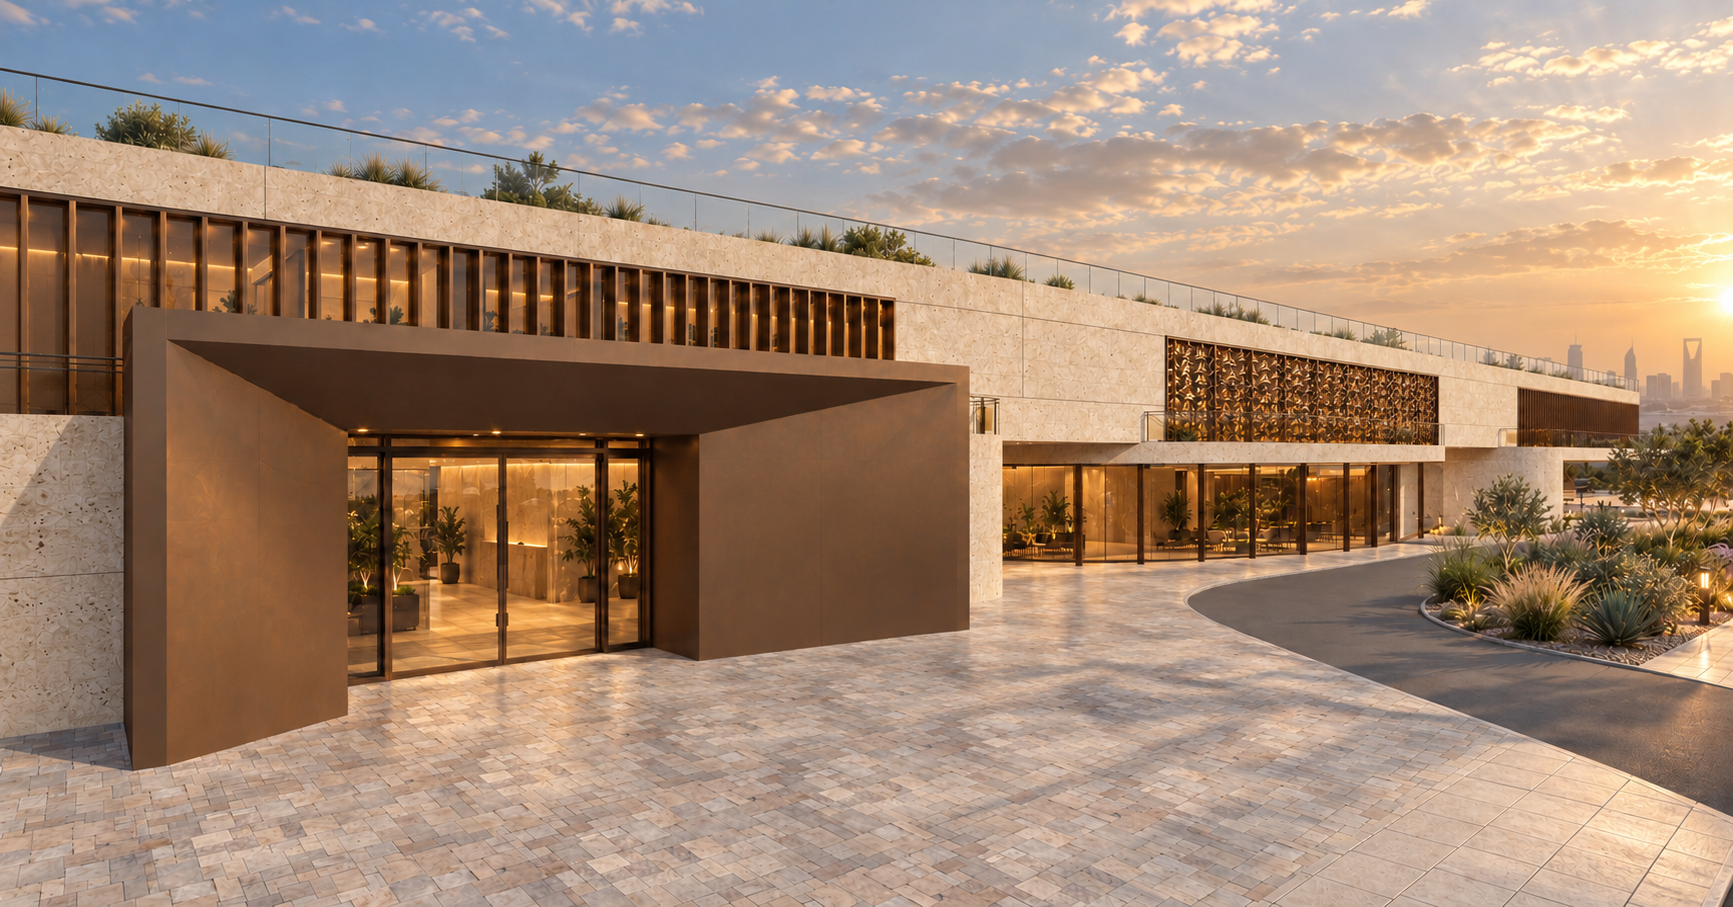
Ajlan Business District D sits on a 7,856 m² plot with 10,883 m² of above-ground built-up area. It includes 38 leasable units: 18 restaurant and cafe units and 20 offices, totaling about 8,449 m² of leasable area, completing destination C west of Prince Mohammed bin Saad bin Abdulaziz Road.
View projectAjlan Business District D
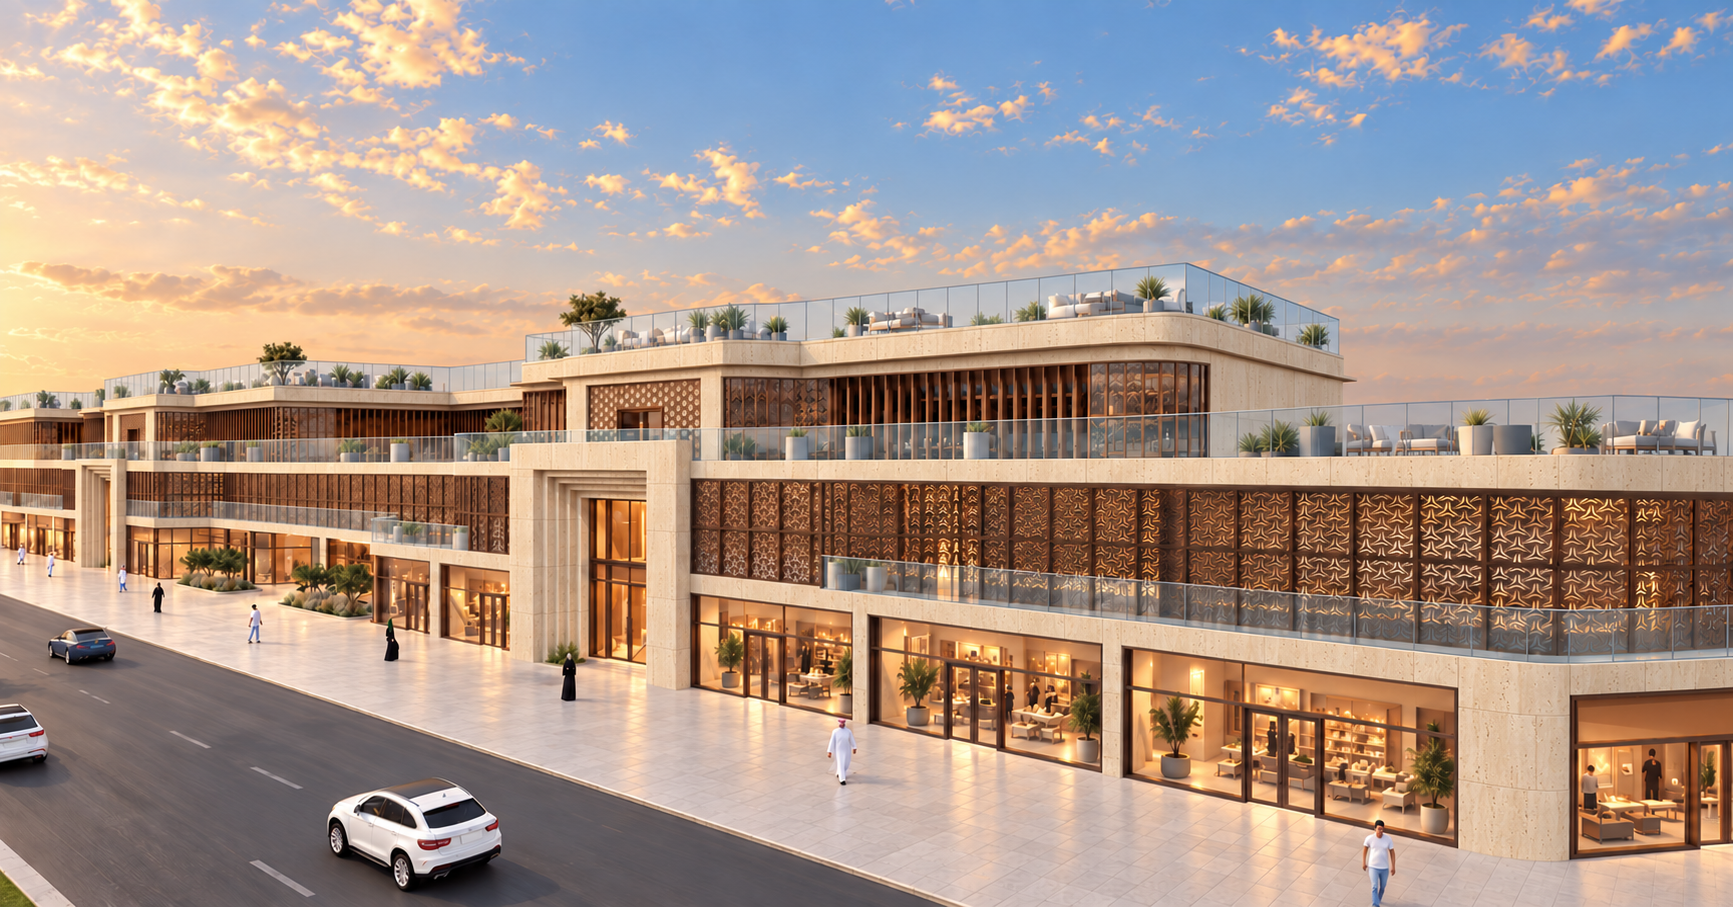
Ajlan Business District A sits on a 10,929 m² plot with 17,213 m² of above-ground built-up area. It includes 64 leasable units: 15 retail shops, 19 restaurant and cafe units, and 30 offices, totaling about 12,560 m² of leasable area, with direct frontage on Prince Mohammed bin Saad bin Abdulaziz Road in Al Qirwan.
View projectAjlan Business District A
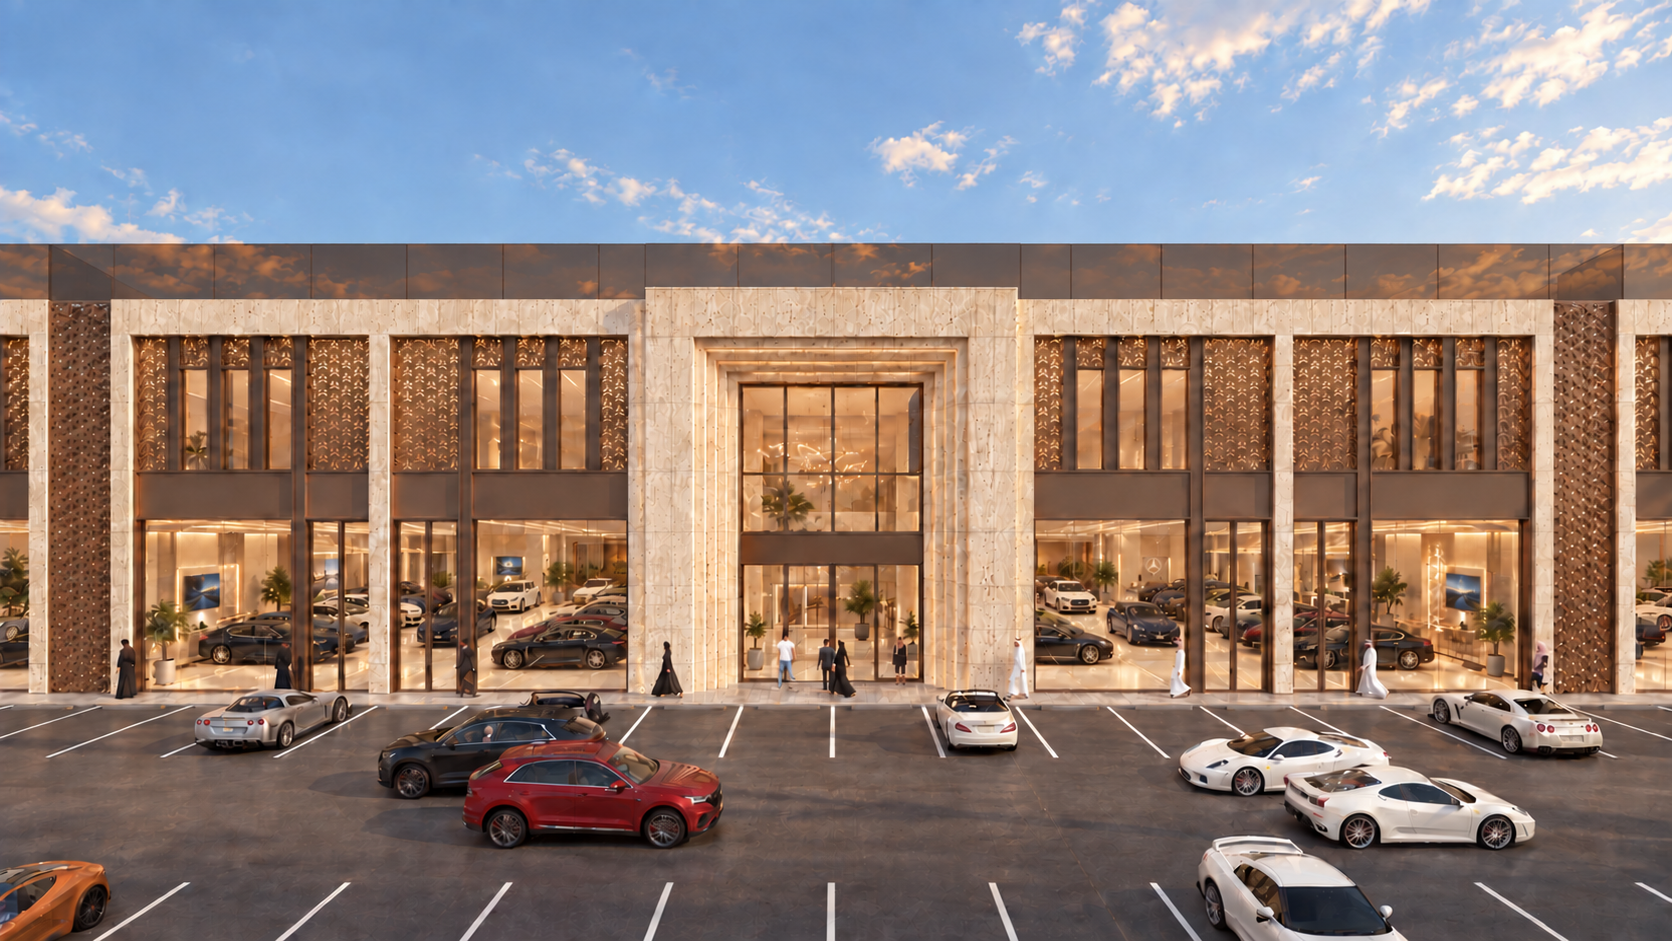
Ajlan Auto Hub is an integrated destination for automotive showrooms and specialist brands. It sits at the intersection of Prince Khalid bin Bandar bin Abdulaziz Road and Prince Mohammed bin Saad bin Abdulaziz Road. Four commercial clusters within plans 314 and 319 occupy a 58,862 m² plot, with a total built-up area of 171,873 m² including basement levels.
View projectAjlan Auto Hub
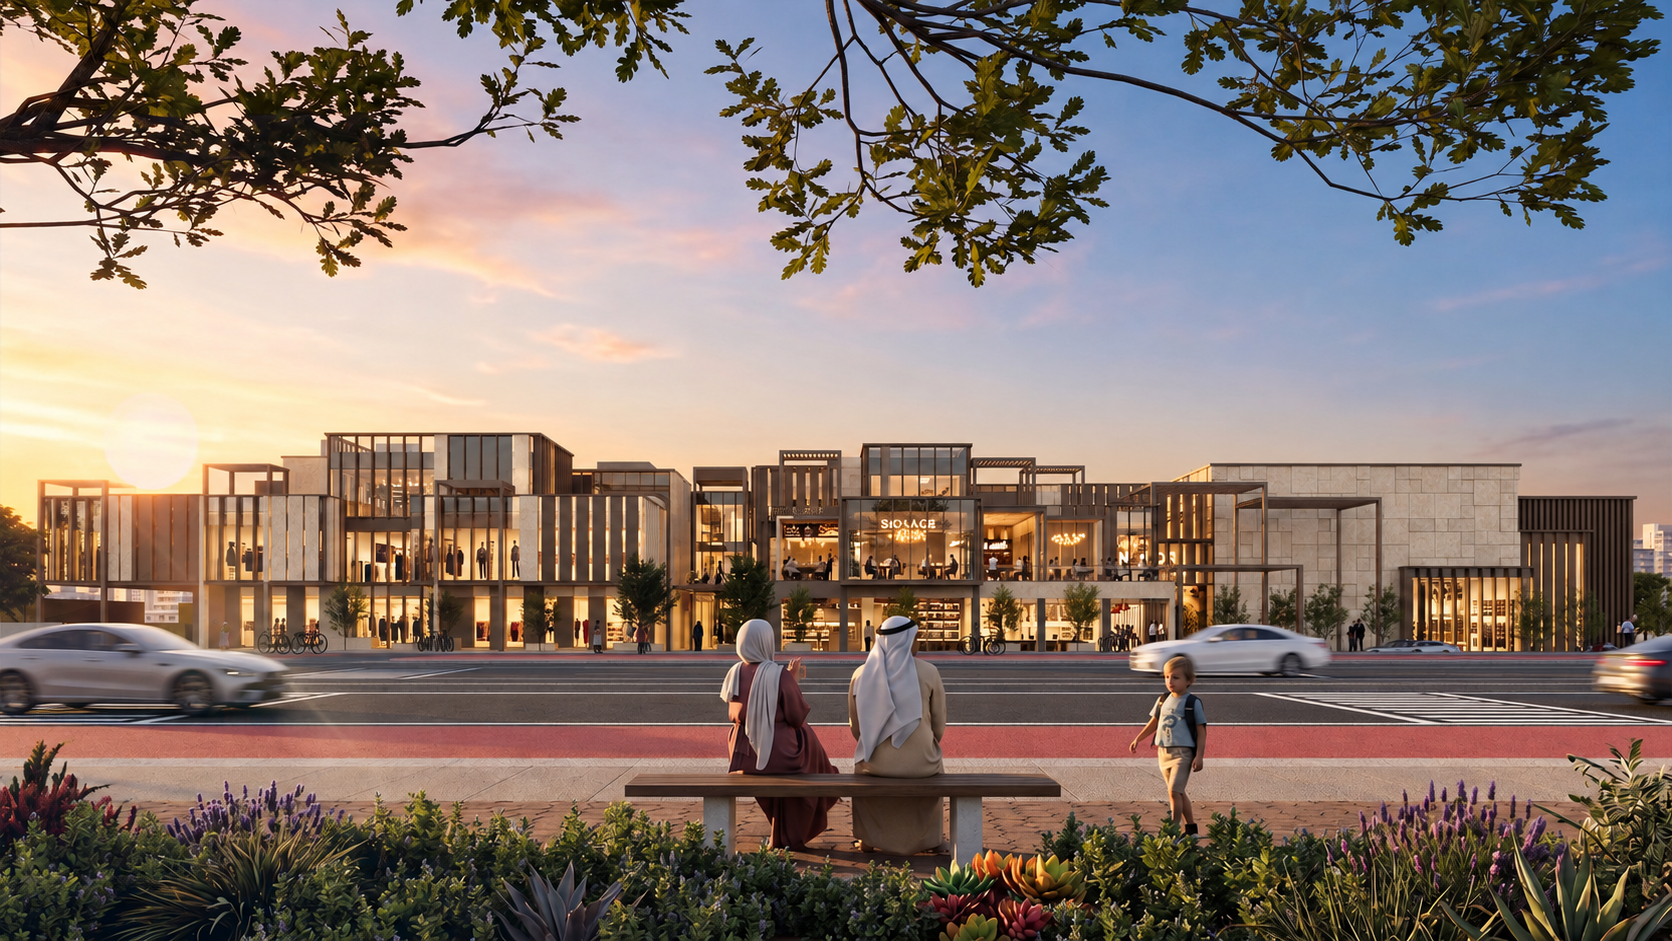
An integrated commercial and leisure destination in Al Qirwan, Riyadh, combining retail, restaurants, and cafes with an anchor store and health and fitness amenities. It occupies a plot of about 7,839 m², with a terraced architectural composition around pedestrian plazas, outdoor seating, terraces, and upper gardens.
View projectAjlan Terrace
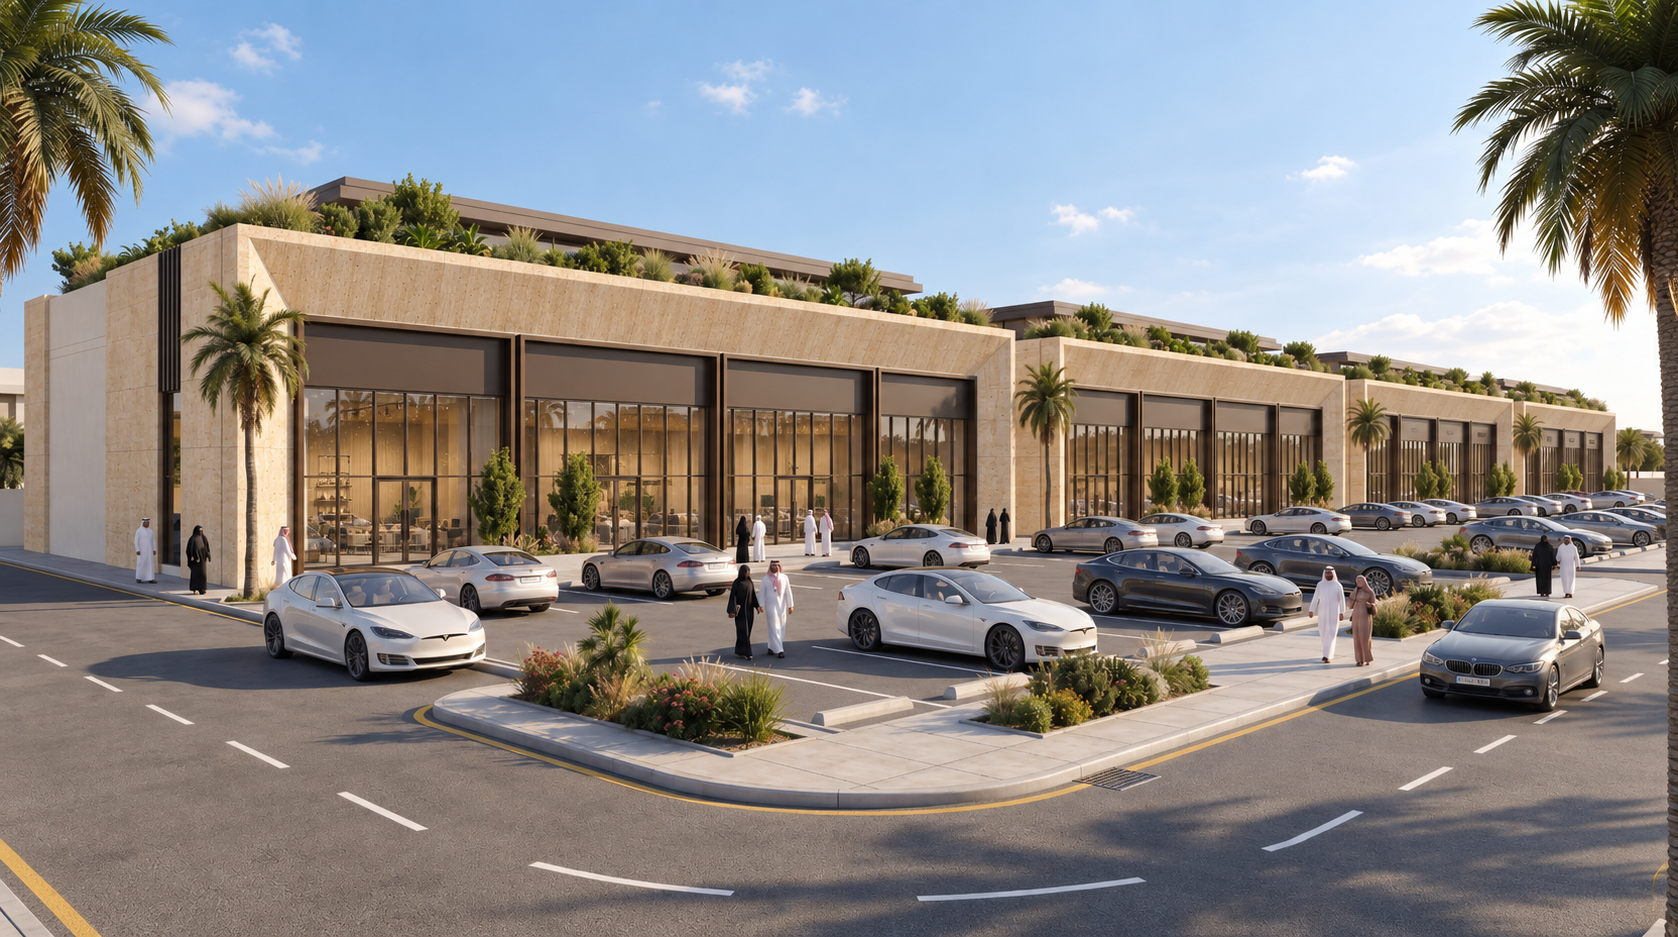
A commercial project of three adjacent buildings with a unified architectural design on Prince Khalid bin Bandar bin Abdulaziz Road. It includes 40 commercial showrooms and 20 upper-level offices, with about 9,708 m² of leasable area, independent entries, and around 221 parking spaces in front of and around the buildings.
View projectAjlan Trio Plaza
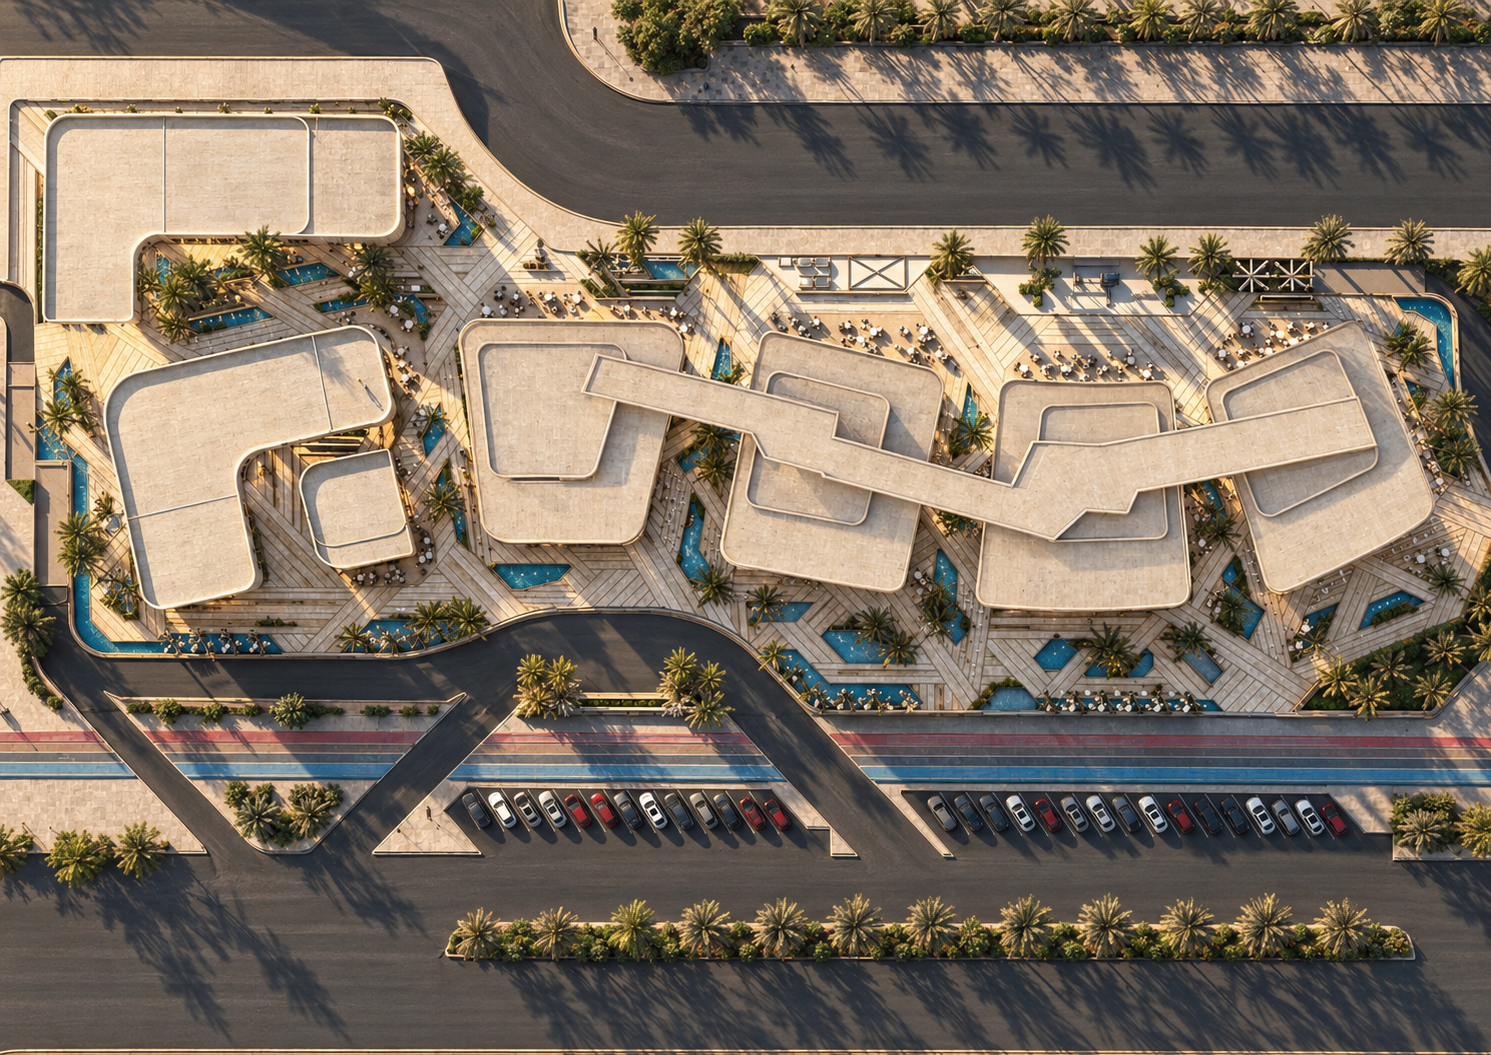
A mixed-use project in Al Qirwan, north of Riyadh, made up of seven buildings that combine restaurants, retail, offices, and public amenities in one urban destination. It occupies a plot of about 14,529 m², with open spaces, pedestrian routes, outdoor and roof terraces, and water features. Its contemporary design, inspired by local identity, supports shopping, work, and dining, with easy access and basement parking.
View projectAjlan Seven Gallery
.jpg)
In North Riyadh, Ajlan & Bros Plus is a refined business hub that brings together modern offices, upscale retail, and hospitality amenities. It is designed to give companies and entrepreneurs luxury, flexible space, with architecture focused on natural light and sustainability, in line with Saudi Vision 2030.
View projectAjlan & Bros Plus
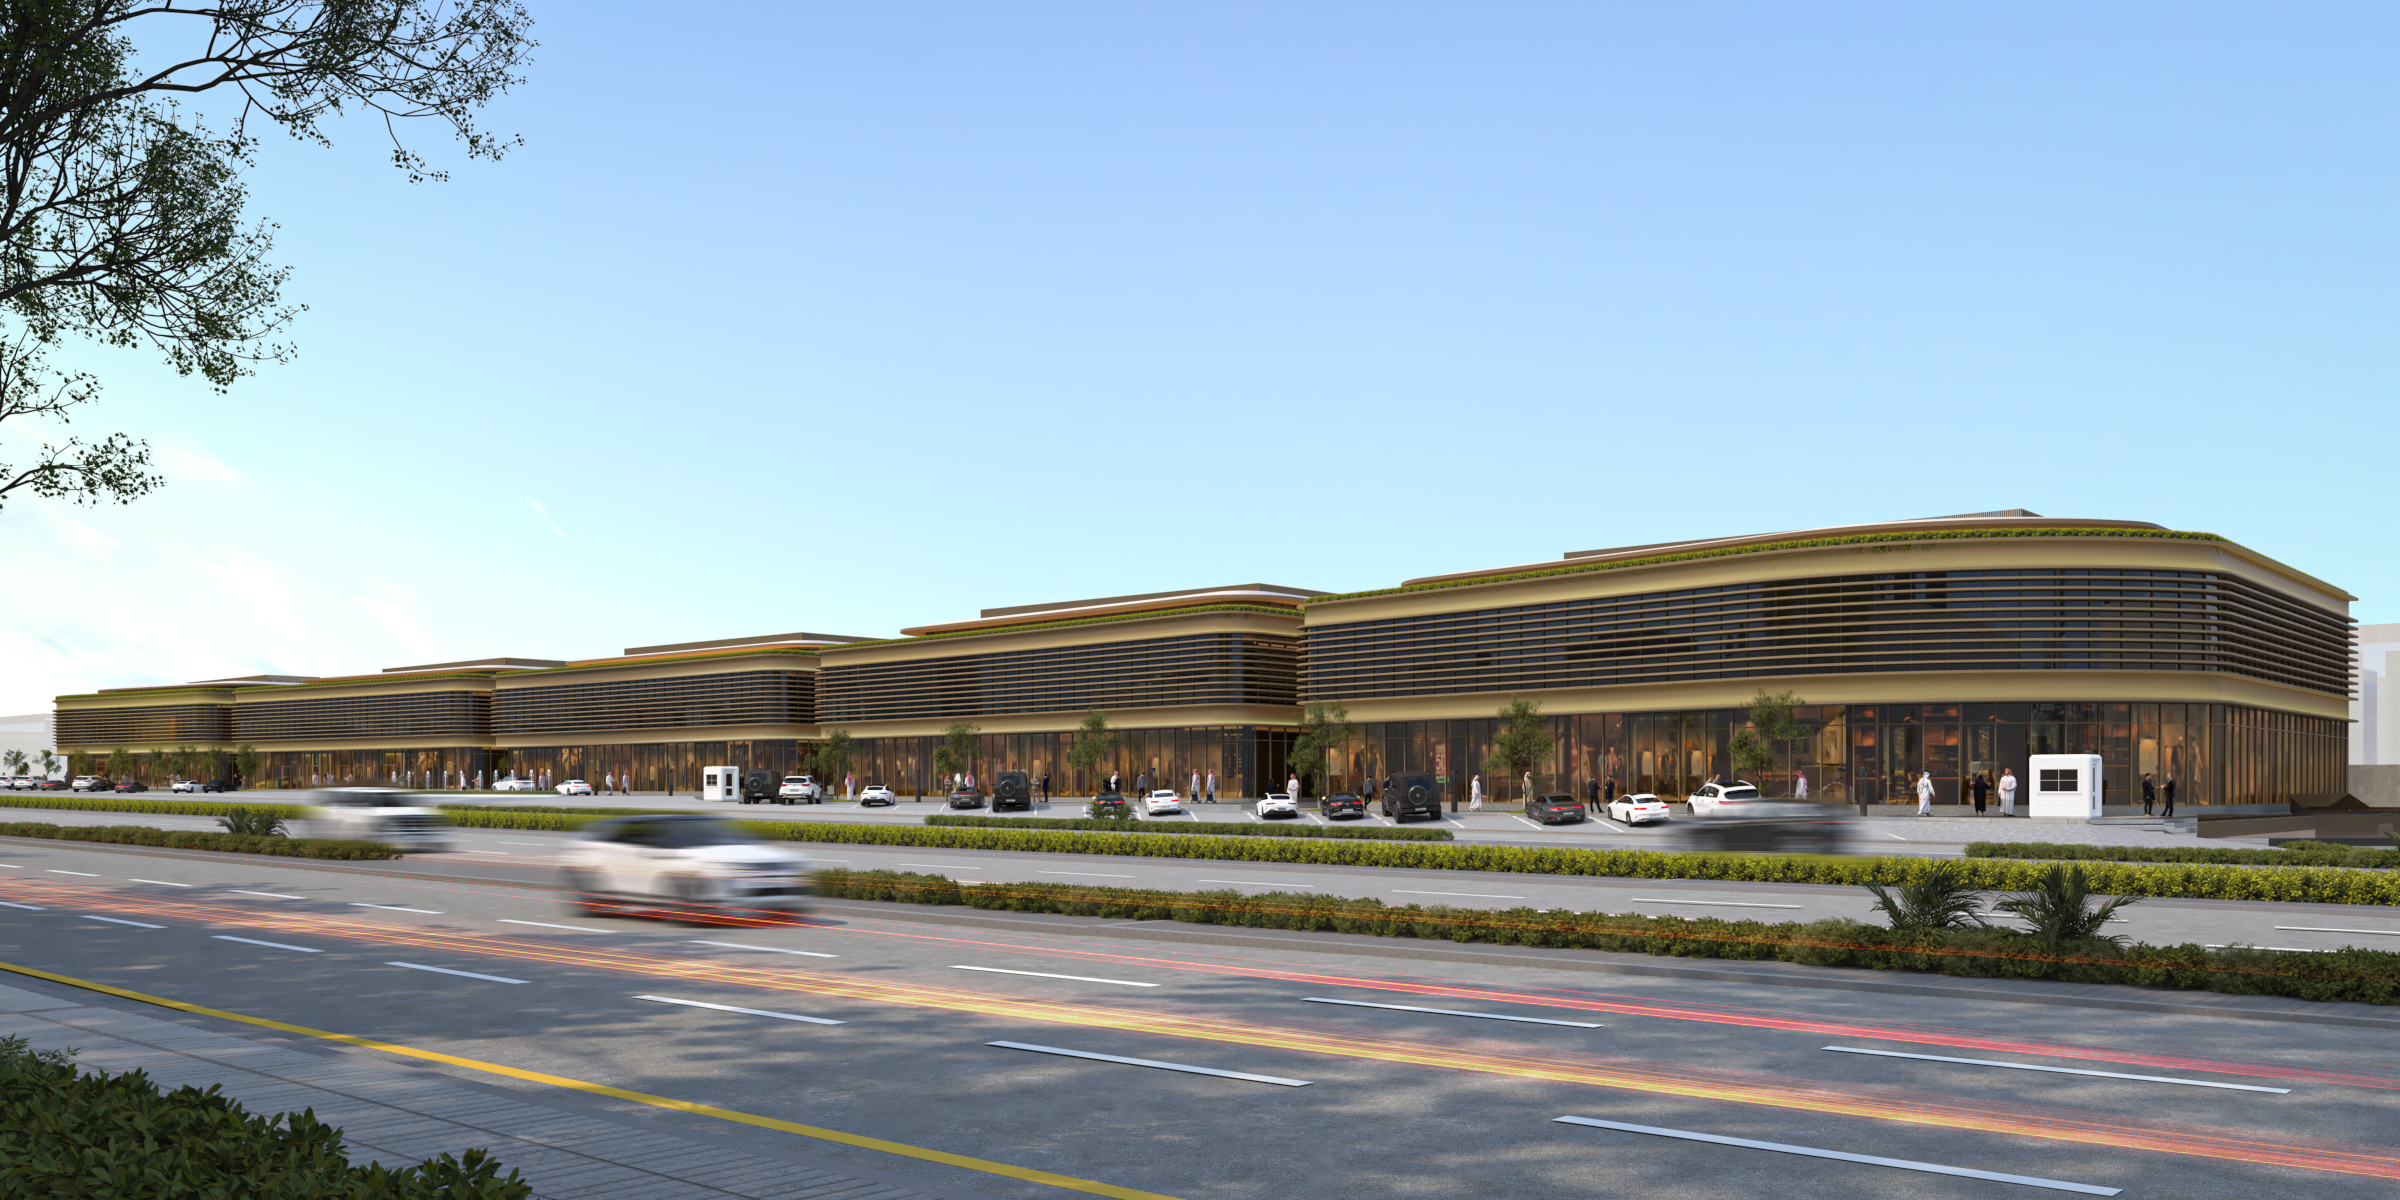
In the heart of Al Narjis, Ajlan Business is a modern workplace destination that combines refined offices with vibrant commercial showrooms. Its strategic location puts companies and entrepreneurs at the center of opportunity, with contemporary architecture that supports productivity, institutional presence, and a balance of sustainability and design.
View projectAjlan & Bros Business
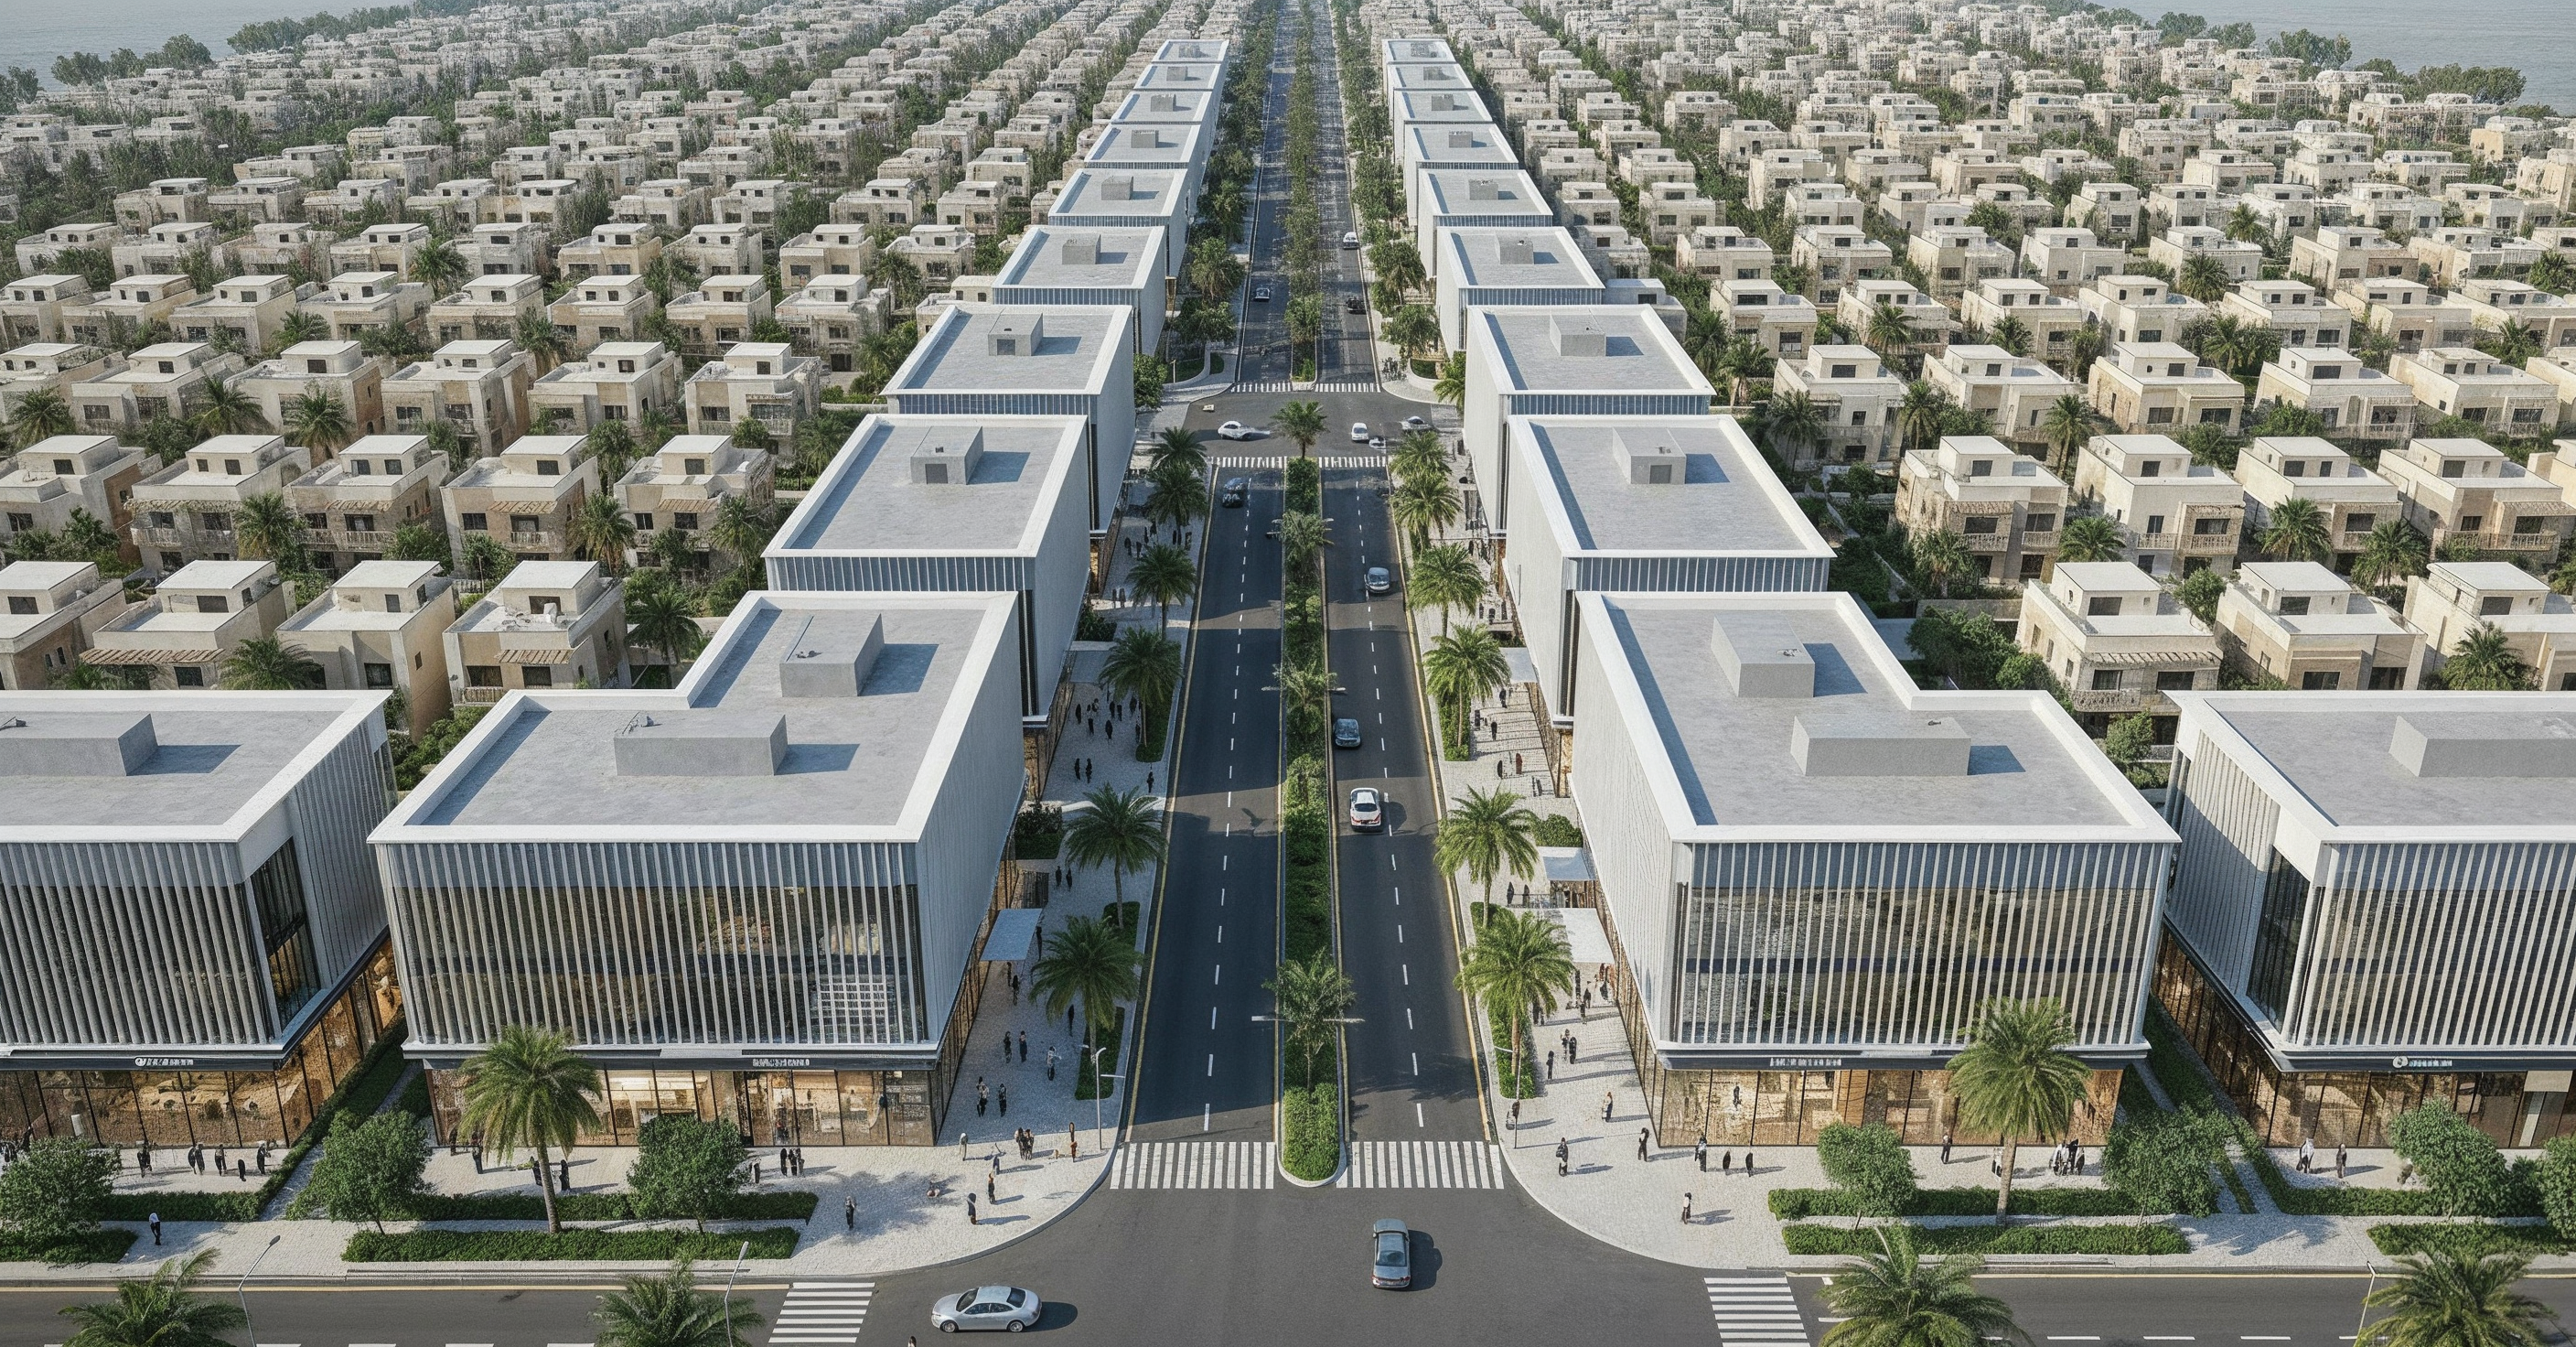
Al Aziziyah is a model for a modern residential community in Dhahran, combining authenticity and contemporary living.
View projectAl Aziziyah
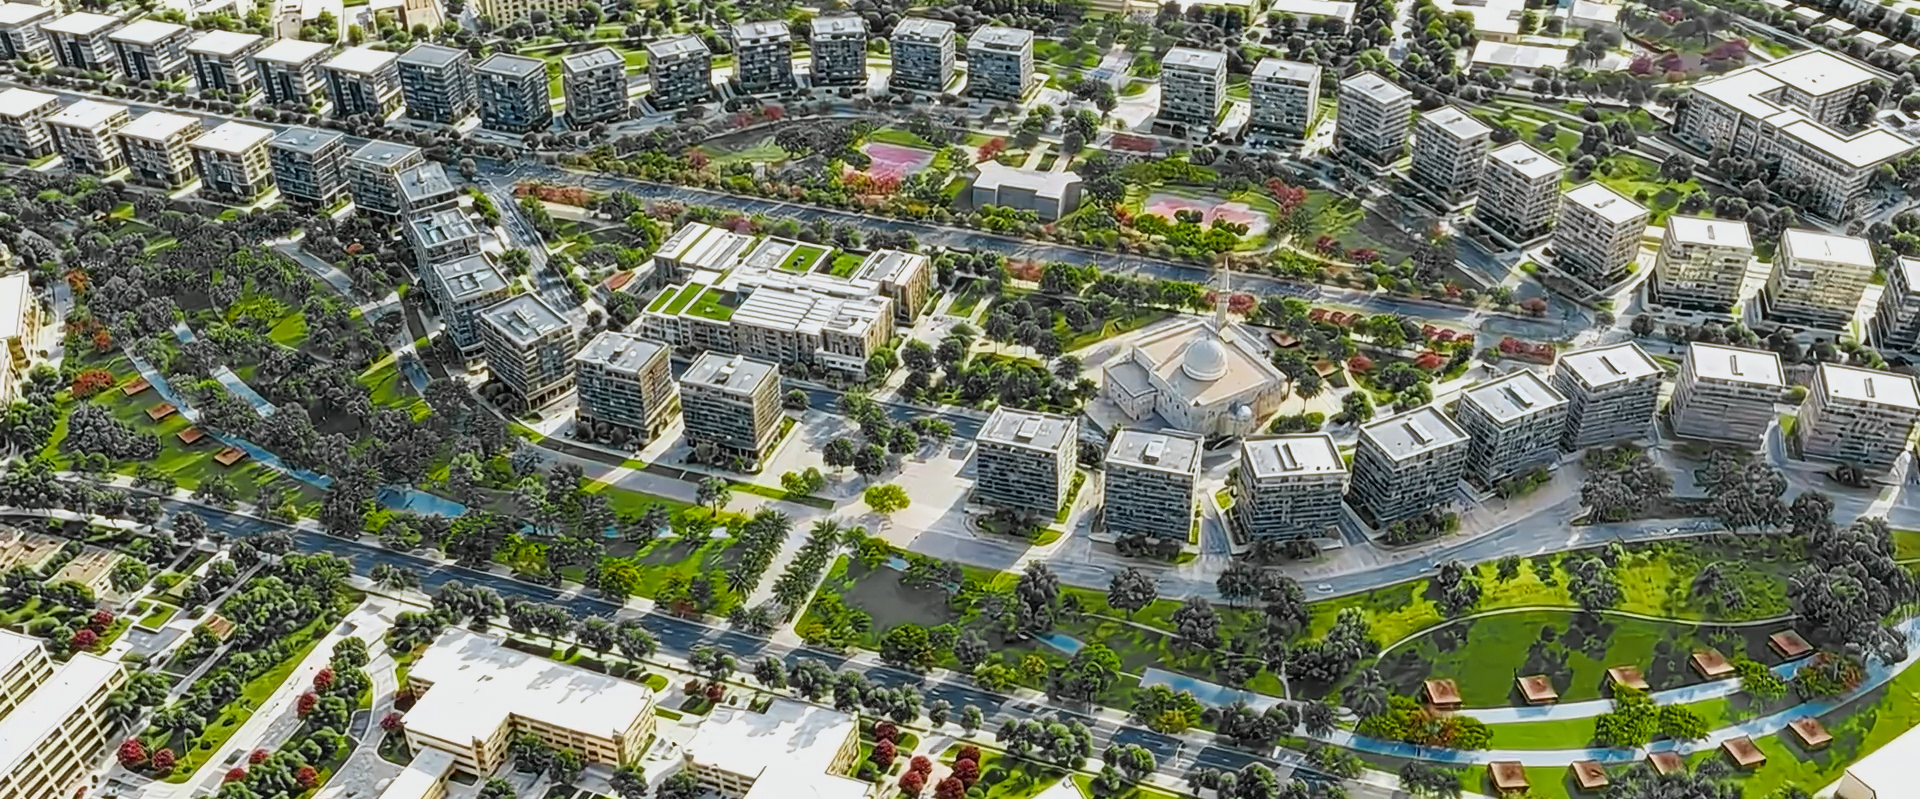
Al Diwan Project is located in East Riyadh within an integrated urban development that combines residential, commercial, and community uses across seven main zones. The project features a well-planned layout designed to enhance quality of life through green spaces, mosques, and educational facilities, while offering promising opportunities for real estate development and investment.
View projectAl Diwan
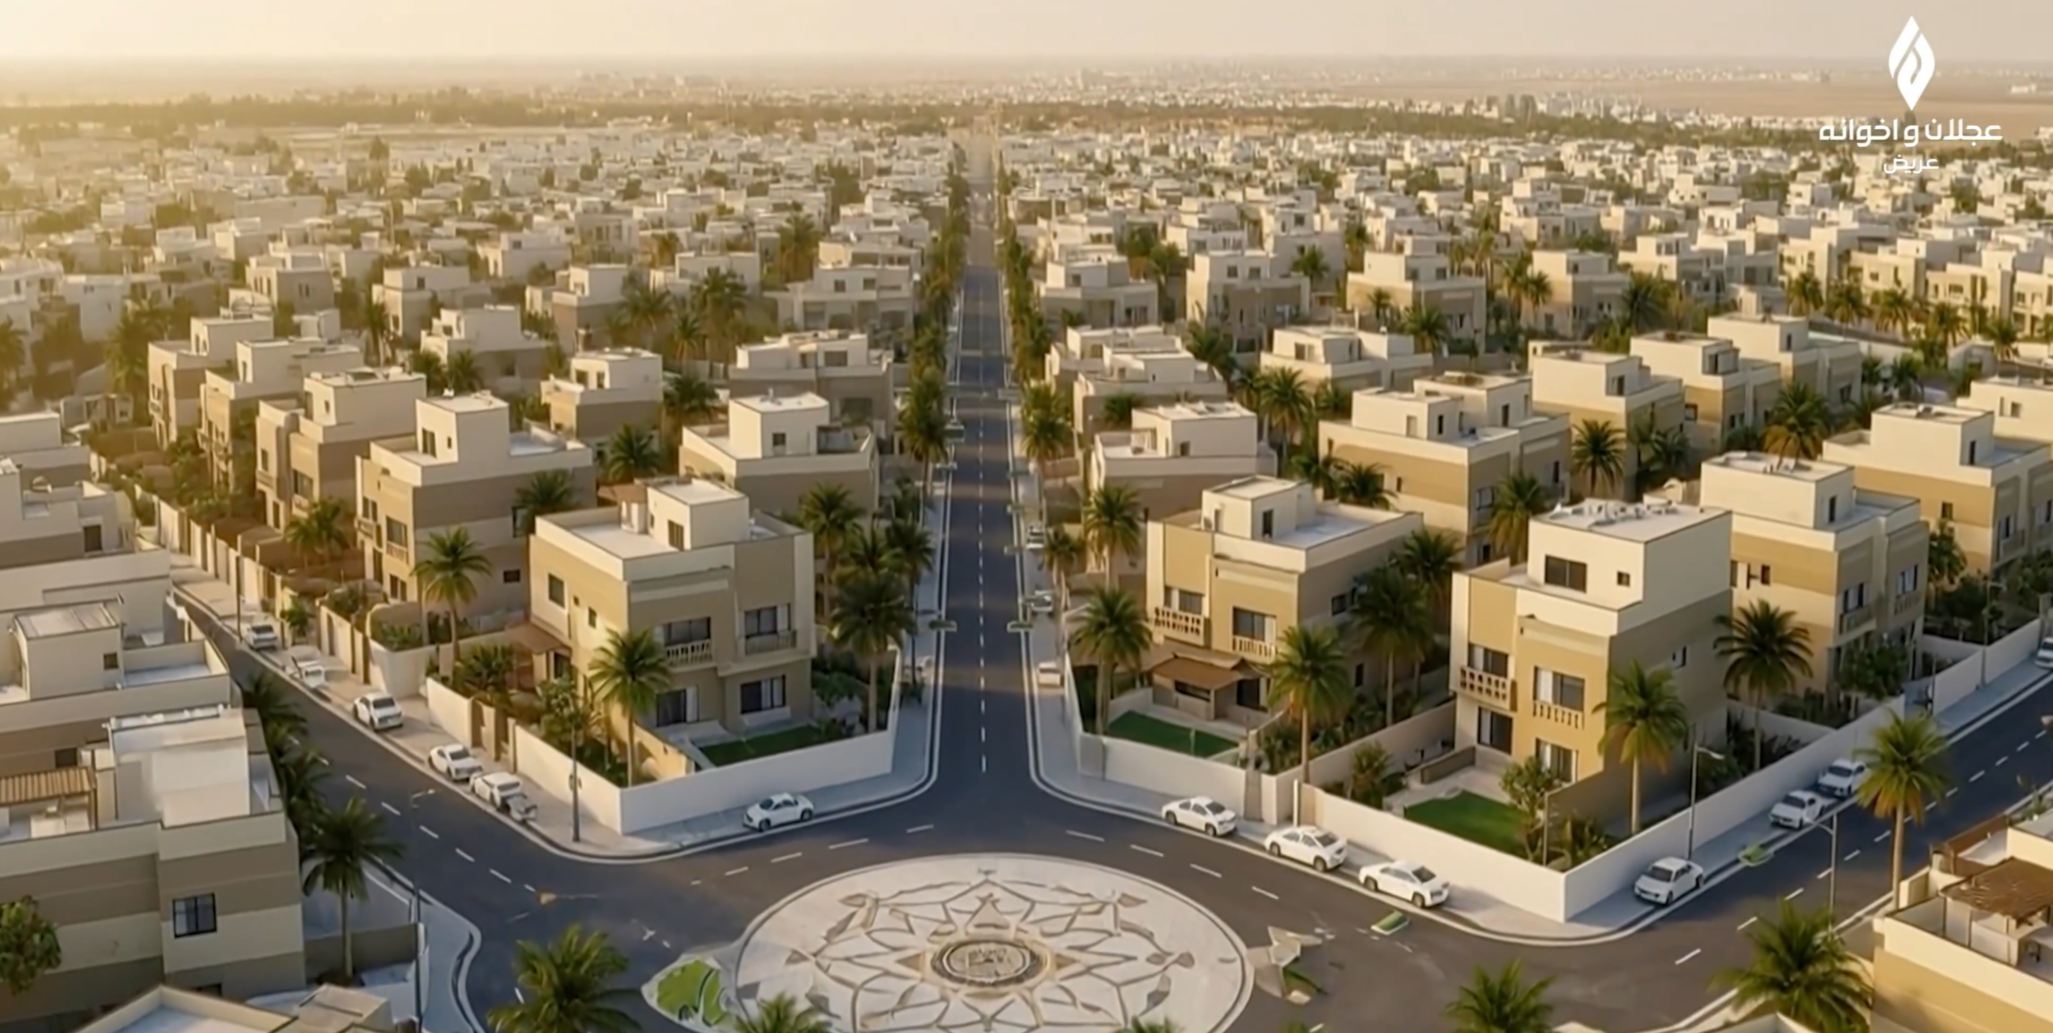
Aridh Project presents an integrated urban master plan spanning more than 3.5 million m², combining residential, commercial, and community uses within a well-planned development. The project features diversified land uses, an organized road network, green spaces, and essential community facilities, creating a balanced environment with strong potential for real estate development and investment.
View projectArid
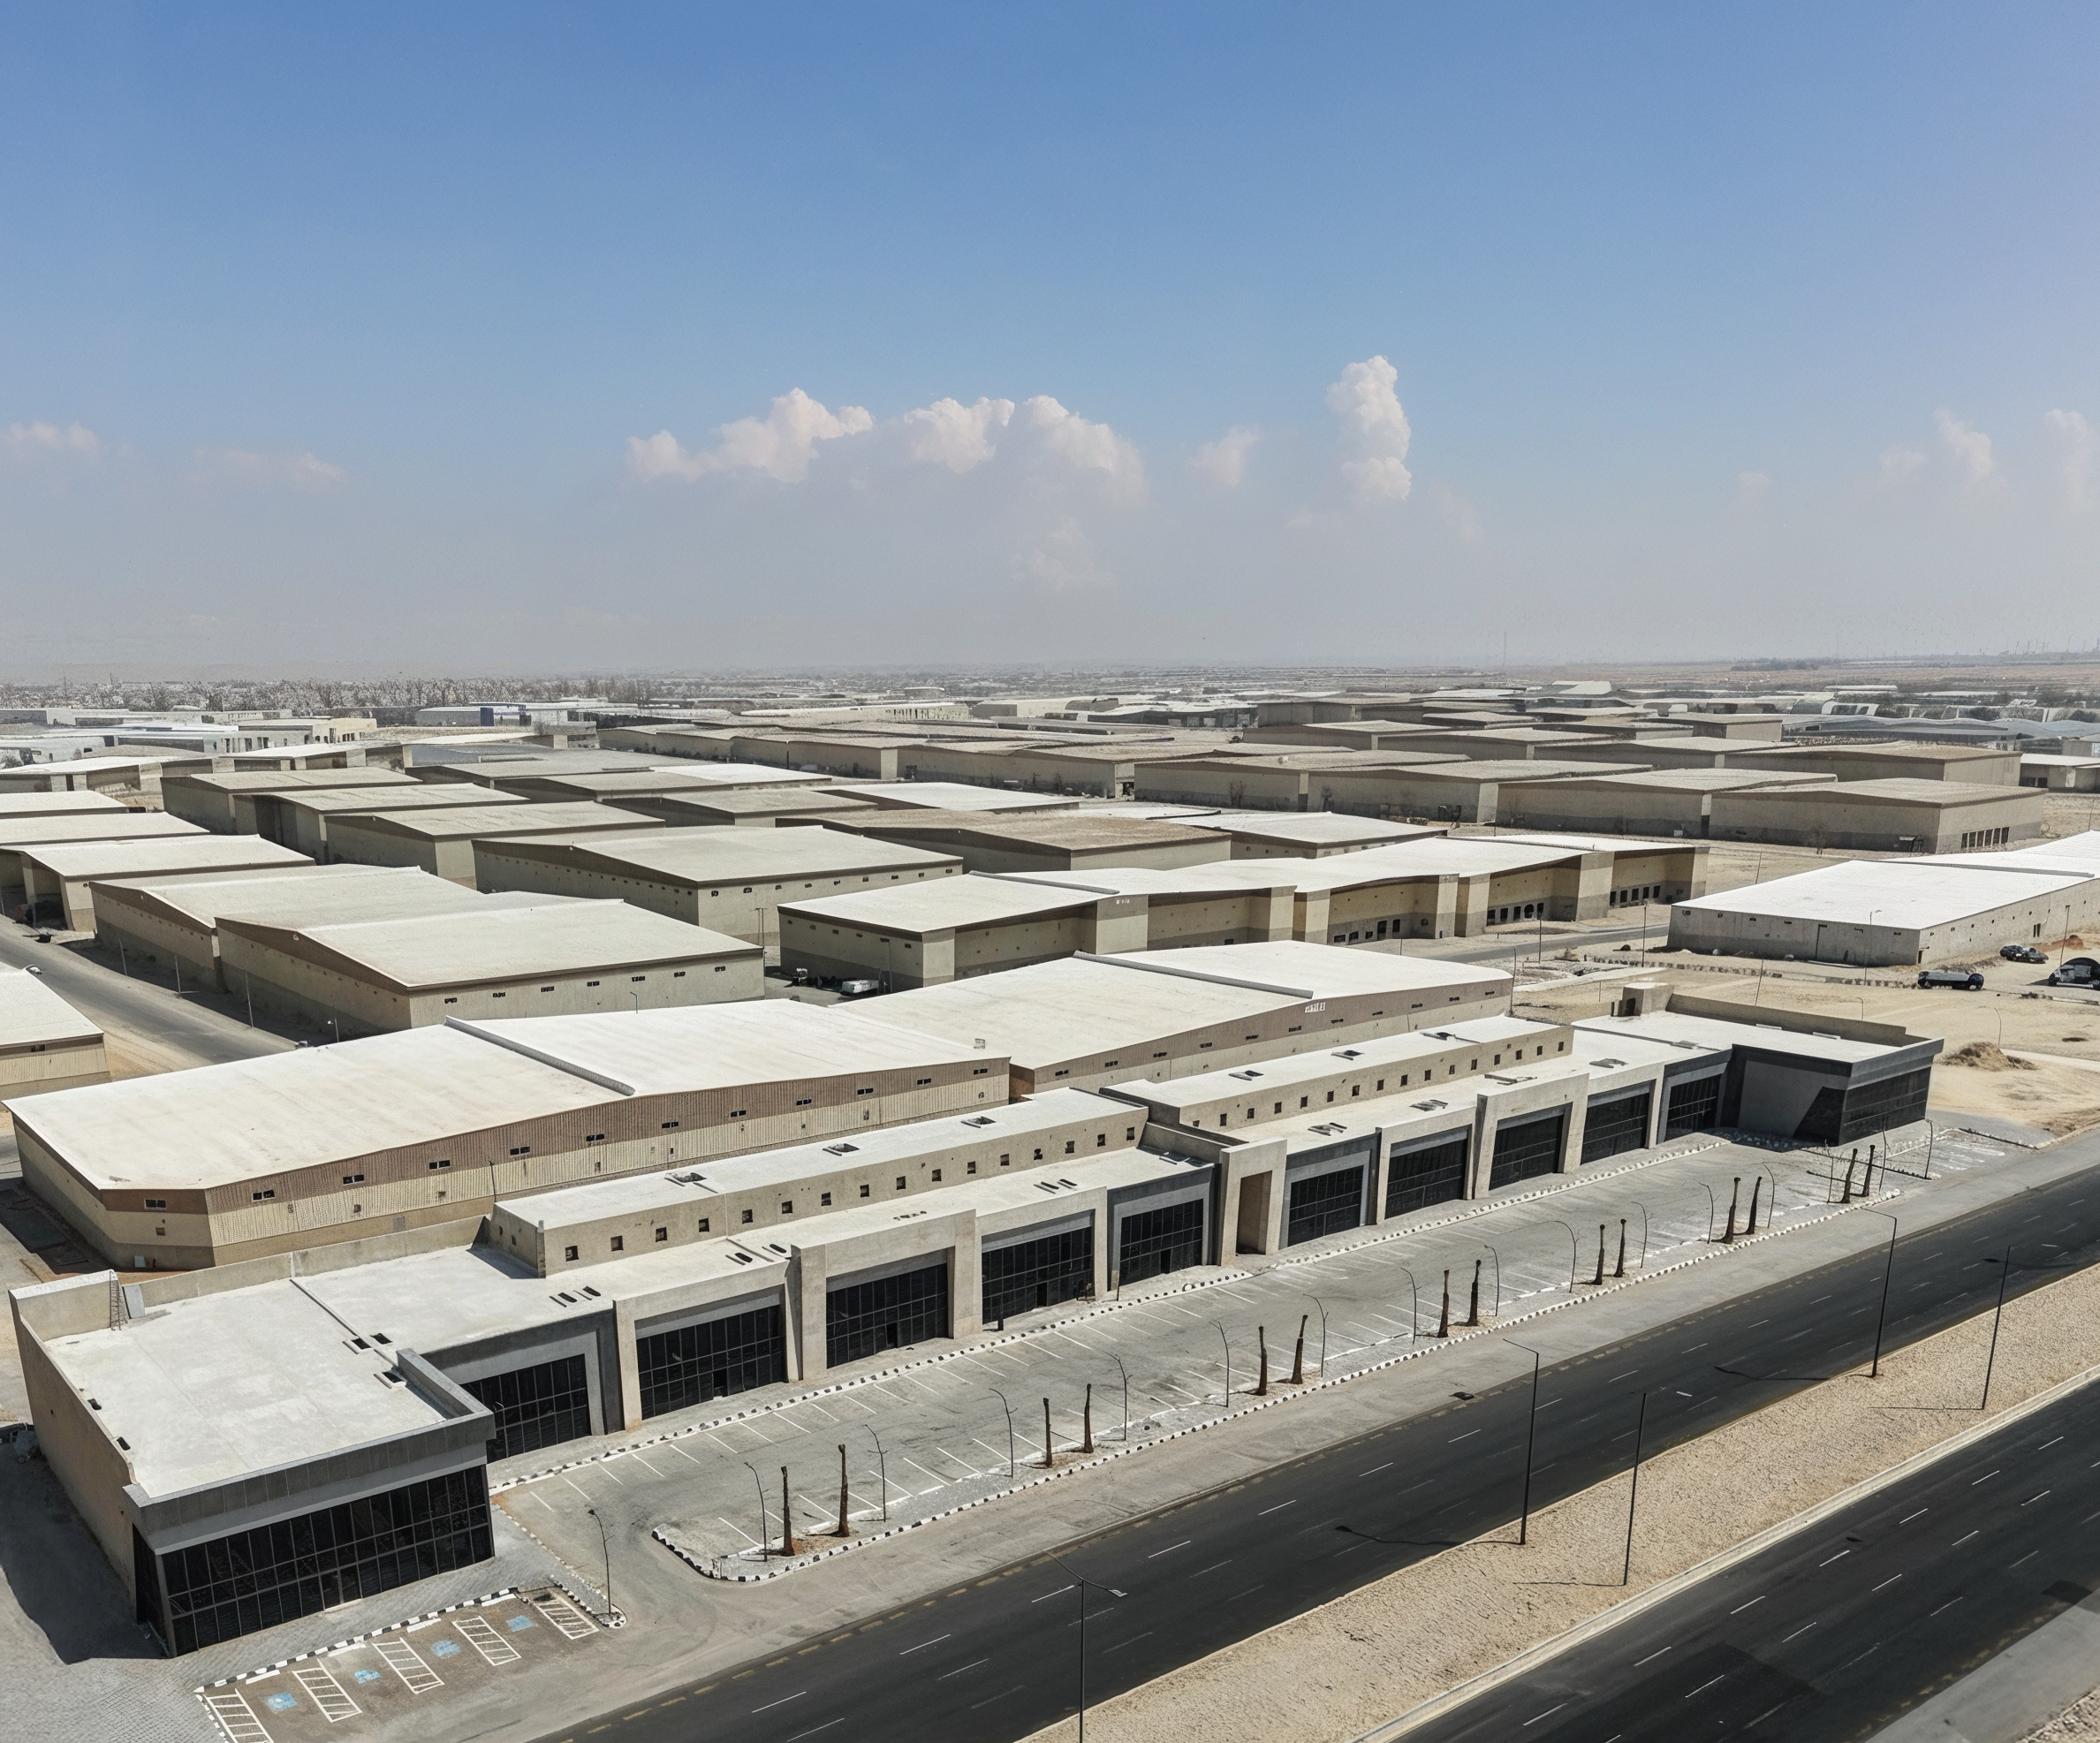
Taiba is an integrated logistics and commercial destination in South Riyadh, with model warehouses and a mix of commercial showrooms on major southern corridors.
View projectTaiba
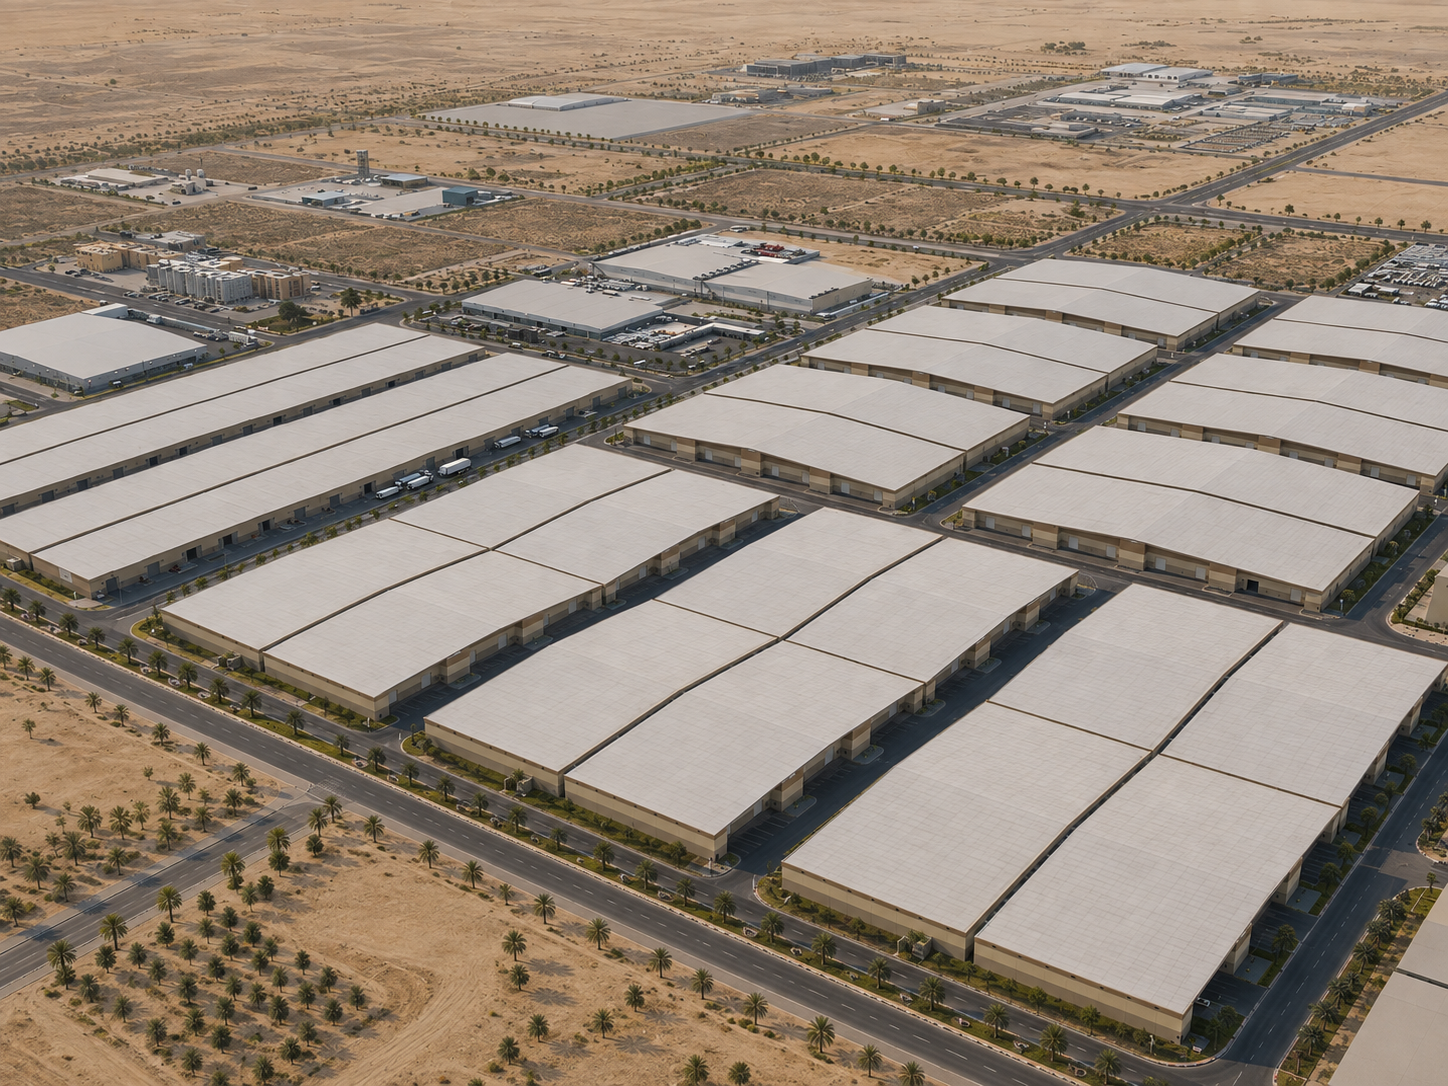
Scoop is a strategic destination for modern warehouses and integrated logistics services in Dammam, with an operating environment suited to industrial and commercial companies.
View projectScoop
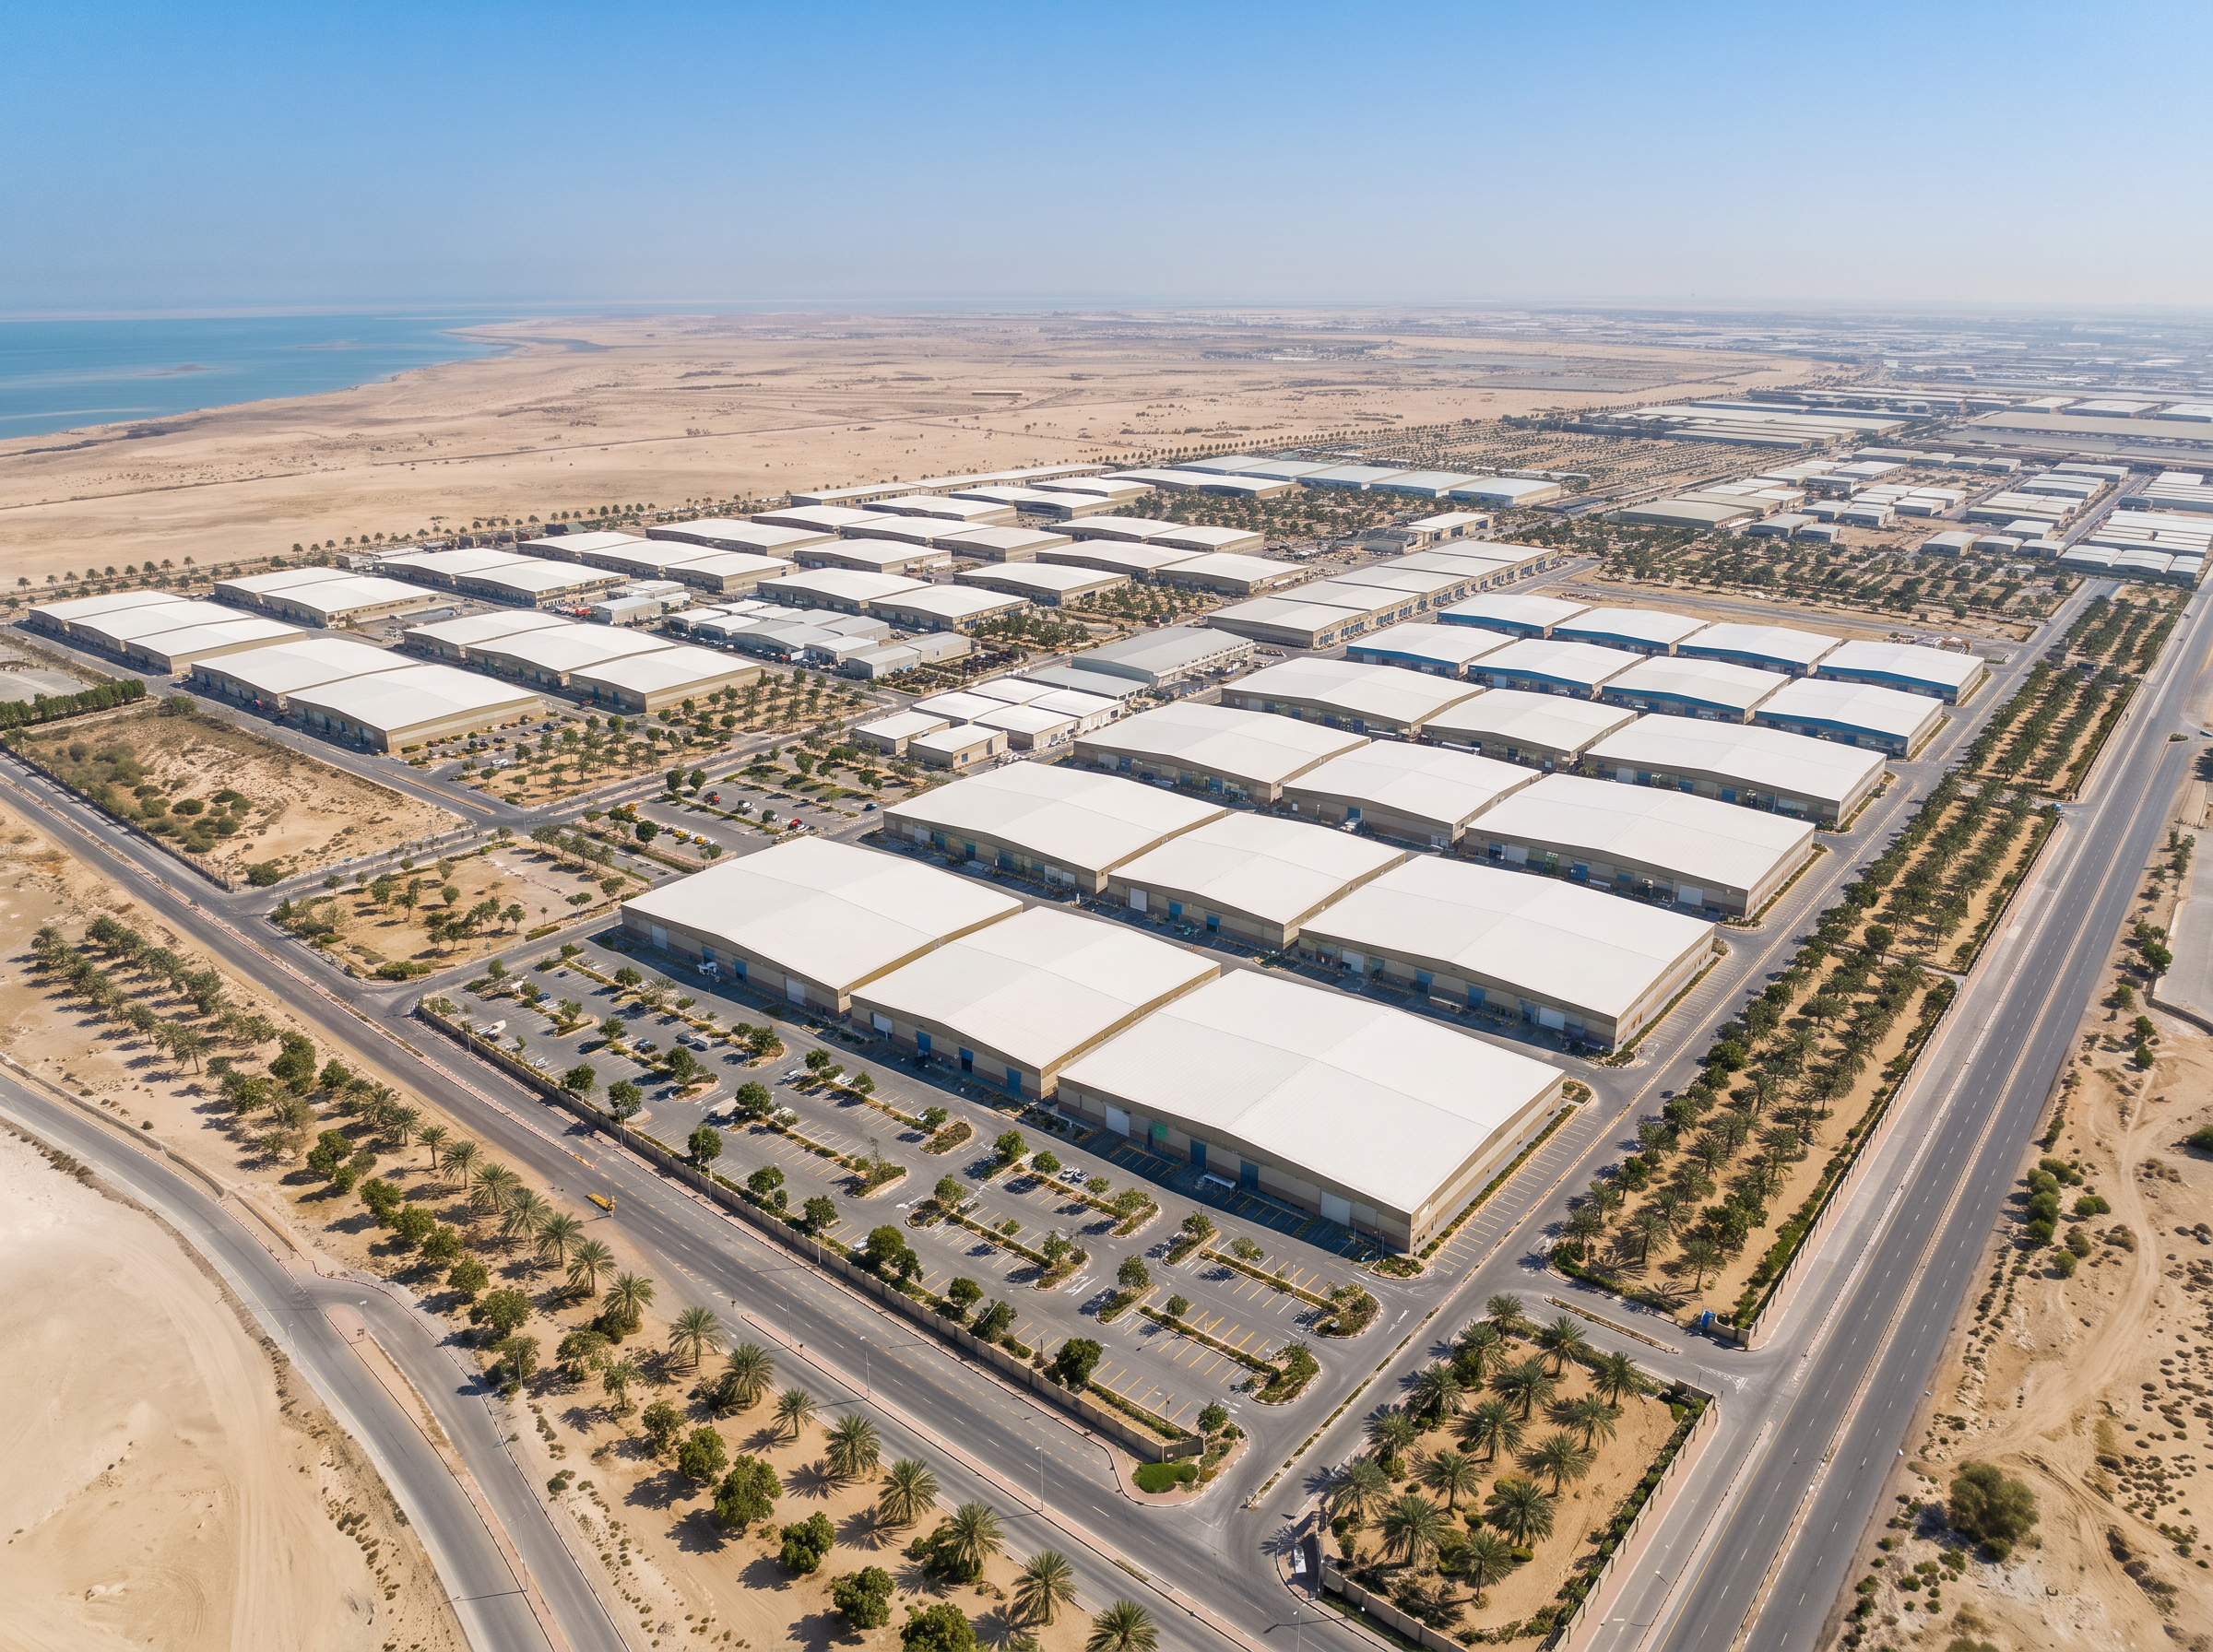
Mawred is a modern logistics and industrial destination in South Jeddah, combining engineering quality, operational efficiency, and supporting services. Its strategic location strengthens logistics connectivity, with flexible warehouses designed for storage, transport, and supply-chain companies.
View projectMawred — Al Khumrah
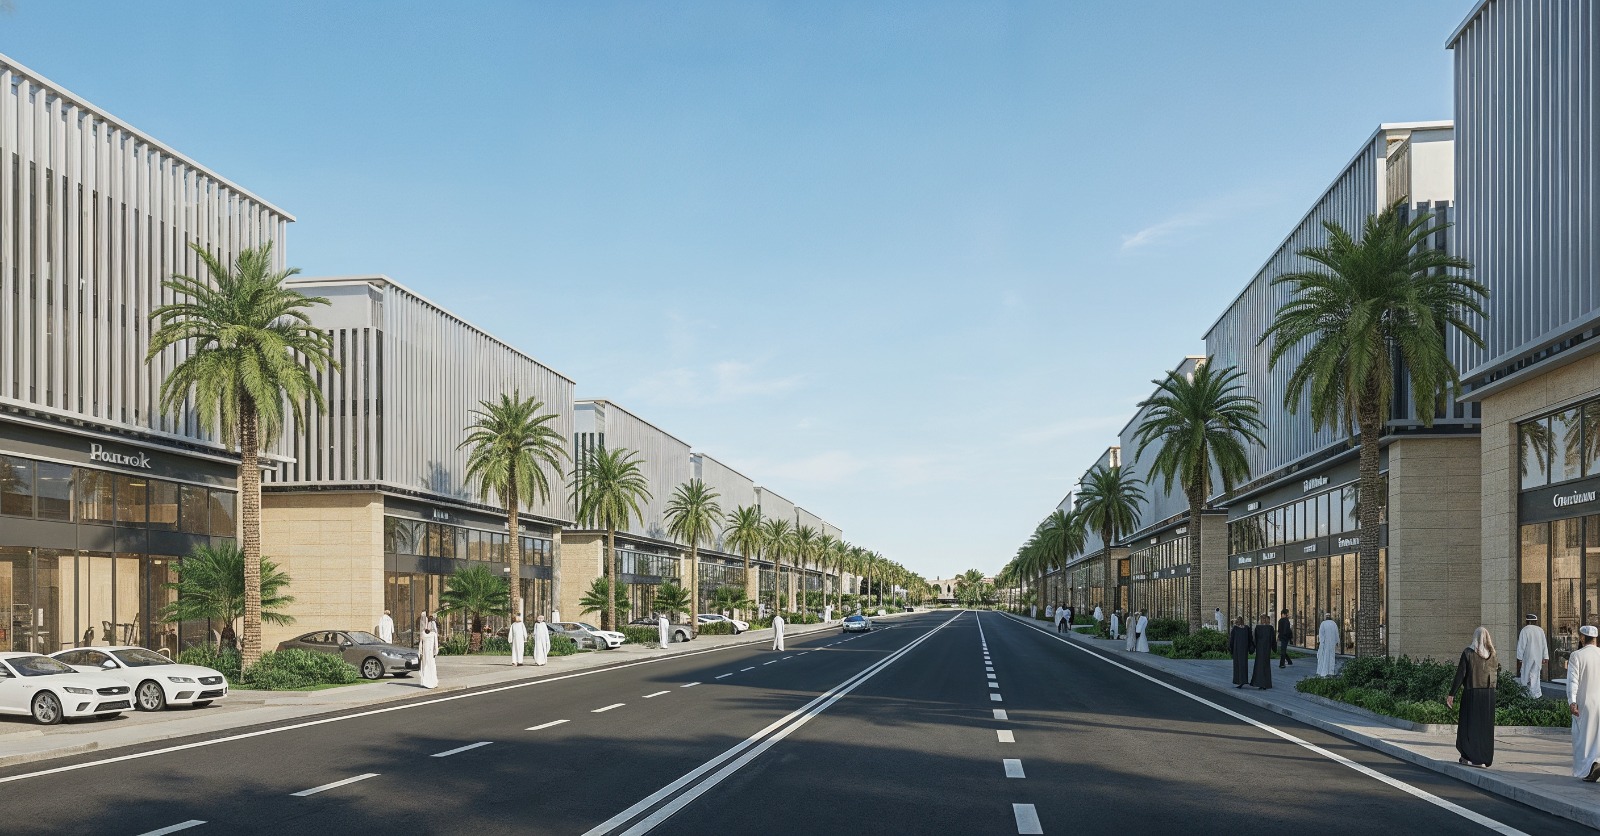
Al Qirwan Gate Masterplan is strategically located in northern Riyadh and spans a total area of 844,061 square meters. The project enjoys a prime location with convenient access to key transportation routes and major regional corridors, making it easily accessible from several of Riyadh’s main roads, including the Northern Ring Road, King Fahd Road, and Prince Mohammed bin Saad Road, formerly known as Al Khair Road. Al Qirwan Gate offers a diverse range of plot sizes and investment opportunities, comprising 399 residential plots and 50 commercial plots designed to meet a variety of residential and investment needs. The masterplan is officially approved under Approval No. 3805, reflecting the quality, credibility, and strong planning standards of this distinguished real estate development. Discover the wide range of real estate and investment opportunities available at Al Qirwan Gate and benefit from its strategic location, diverse offerings, and promising investment potential.
View projectAl Qairawan Gate
The latest updates from Ajlan & Bros Real Estate
All news
A look at the role of urban planning in building sustainable communities that support quality of life and investment.
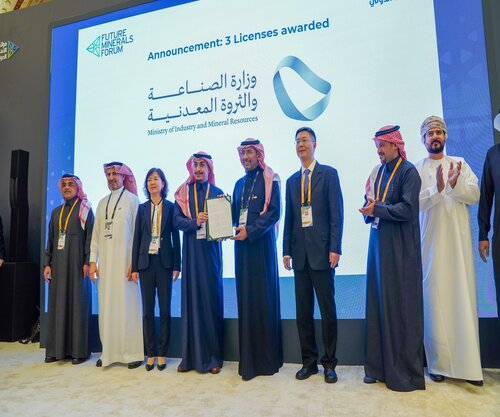
Exploring the impact of logistics infrastructure on strengthening supply chains and attracting investment.
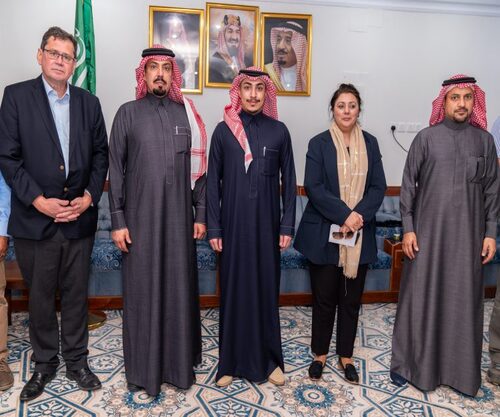
How governance and operational expertise help maximize returns and create lasting value.